
Listing Courtesy of:  bridgeMLS / Listed By: Julie Long, Coldwell Banker
 bridgeMLS / Listed By: Julie Long, Coldwell Banker
2771 St Andrews Dr Brentwood, CA 94513
Active (1 Days)
$1,088,000 (USD)
OPEN HOUSE TIMES
-
OPENSun, Nov 1512:30 pm - 3:00 pm
Description
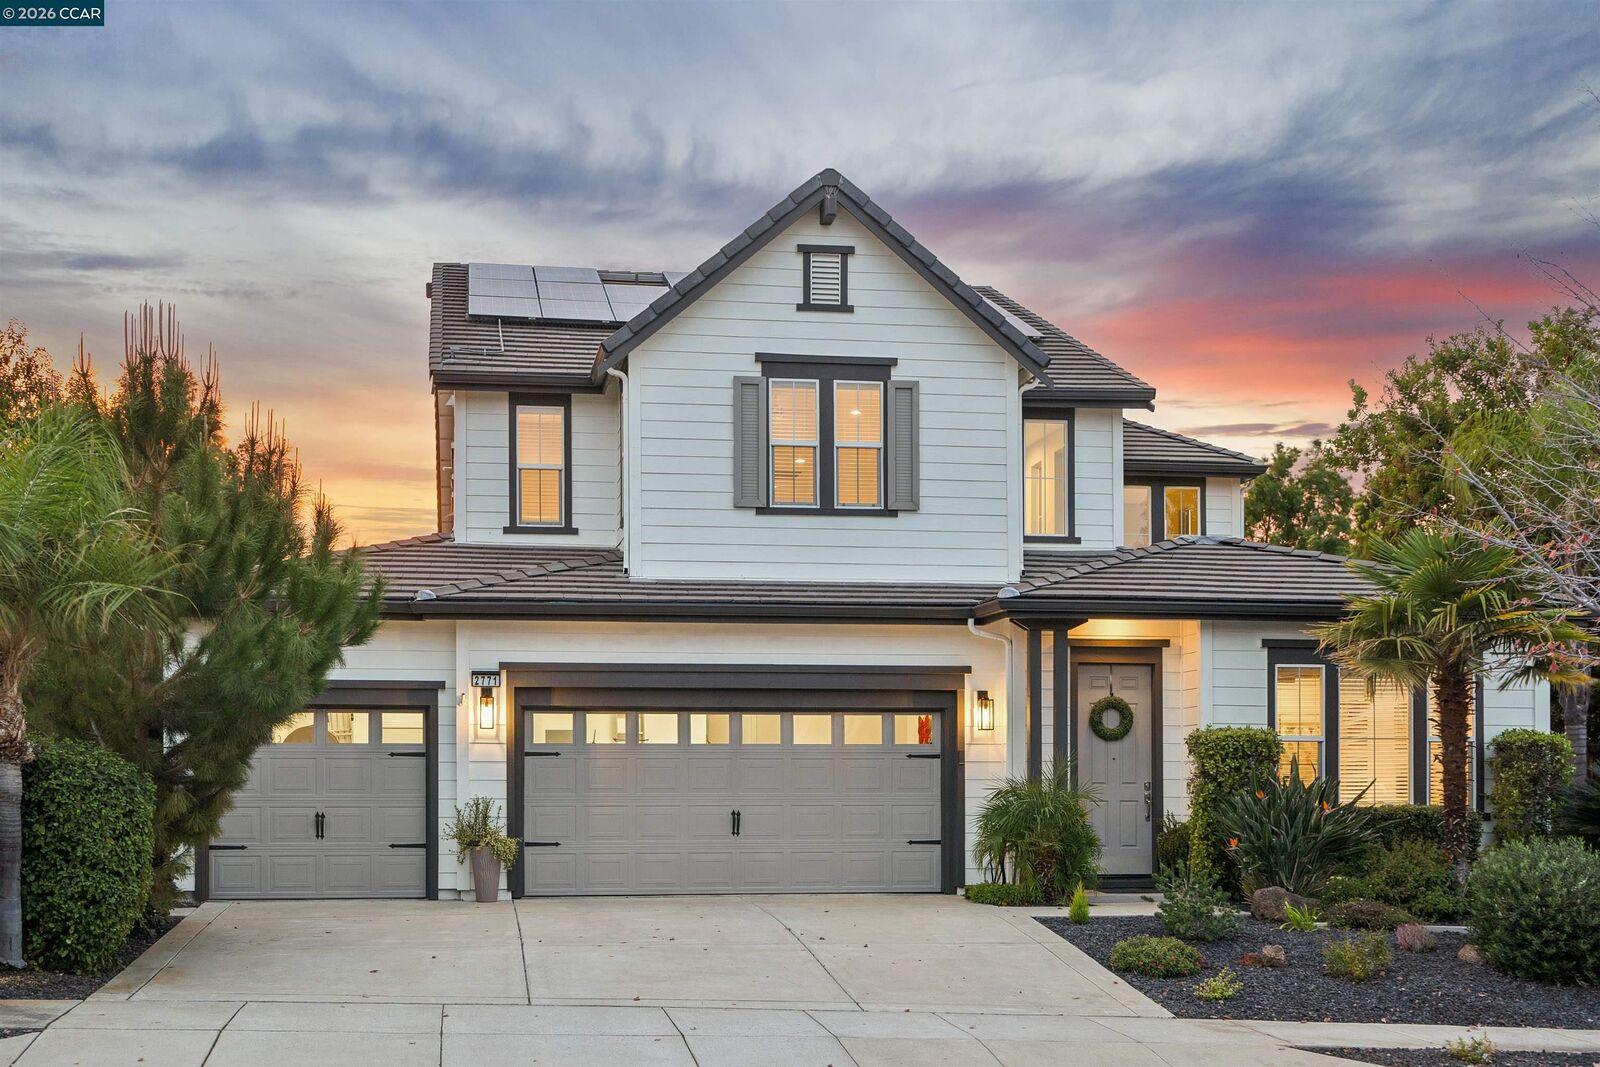
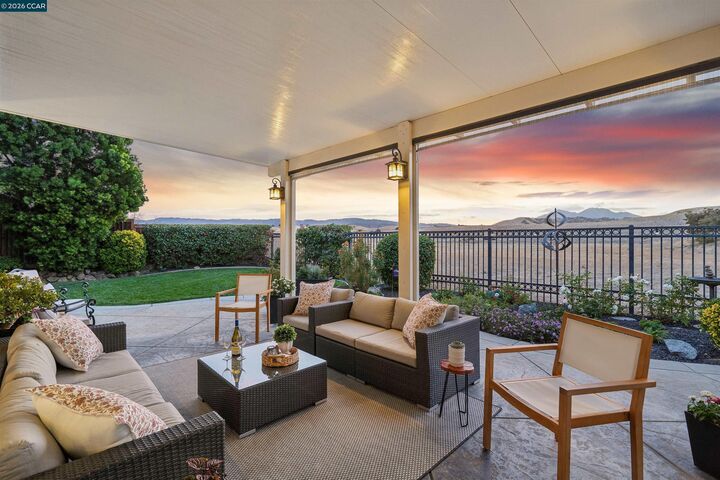
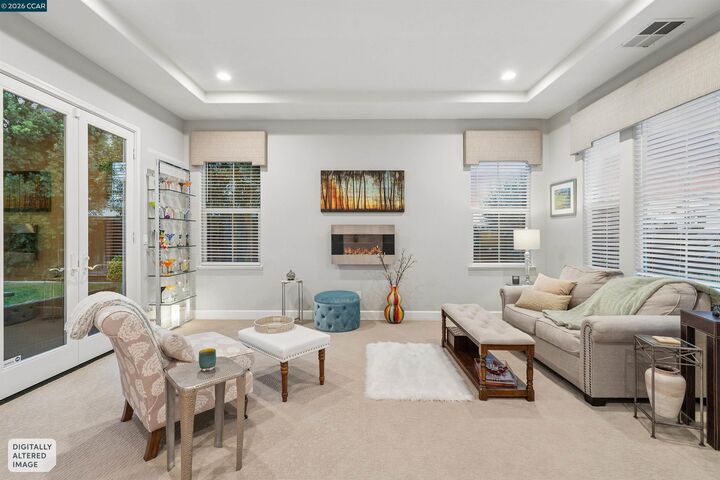
Breathtaking Mount Diablo views and thoughtful updates make this home a must-see! Offering approximately 3,423 sq. ft. of living space on an expansive 8,250 sq. ft. premium lot with no rear neighbors, this home offers the perfect blend of comfort, privacy, and beautiful surroundings. The inviting floor plan features soaring ceilings, formal living and dining rooms, a spacious family room with wood flooring, and a remodeled kitchen with quartz countertops, stainless steel appliances, a large island, and walk-in pantry. Four spacious bedrooms include a convenient main-level bedroom with a full bath. Upstairs features an oversized bonus room/office and a generous primary suite with sitting area and spa-inspired bath. Recent improvements include fresh interior paint, new carpeting, recessed lighting, updated bathrooms, and refreshed laundry room. The exterior was painted in 2023, along with front and backyard landscaping improvements. Enjoy the relaxing spa, side yard, and beautiful views of the surrounding countryside and Mount Diablo. A wonderful place to call home, offering space, privacy, and an exceptional setting!
MLS #:
41153742
41153742
Lot Size
8,250 SQFT
8,250 SQFT
Type
Single-Family Home
Single-Family Home
Year Built
2005
2005
Style
Craftsman
Craftsman
Views
Hills, Mt Diablo, Other, Panoramic, Valley, Mountain(s)
Hills, Mt Diablo, Other, Panoramic, Valley, Mountain(s)
School District
Brentwood (925) 513-6300
Brentwood (925) 513-6300
County
Contra Costa County
Contra Costa County
Community
Deer Ridge
Deer Ridge
Listed By
Julie Long, DRE #01399634 CA, Coldwell Banker Realty
Eva Leong, DRE #02180315 CA, Coldwell Banker Realty
Eva Leong, DRE #02180315 CA, Coldwell Banker Realty
Source
bridgeMLS
Last checked Nov 15 2026 at 2:59 AM GMT+0000
bridgeMLS
Last checked Nov 15 2026 at 2:59 AM GMT+0000
Bathroom Details
- Full Bathrooms: 3
Interior Features
- Dishwasher
- Microwave
- Pantry
- Breakfast Bar
- Oven
- Gas Range
- Laundry: Dryer
- Laundry: Washer
- Windows: Double Pane Windows
- Windows: Window Coverings
- Updated Kitchen
- Self Cleaning Oven
- Gas Water Heater
- Formal Dining Room
Kitchen
- Breakfast Bar
- Dishwasher
- Gas Range/Cooktop
- Microwave
- Oven Built-In
- Pantry
- Self-Cleaning Oven
- Updated Kitchen
- Stone Counters
- Disposal
- Kitchen Island
- Eat-In Kitchen
Subdivision
- Deer Ridge
Lot Information
- Premium Lot
- Sprinklers In Rear
Property Features
- Fireplace: Family Room
- Fireplace: Gas
- Fireplace: 1
Heating and Cooling
- Zoned
- Ceiling Fan(s)
- Other
- Whole House Fan
- Central Air
Flooring
- Tile
- Carpet
Exterior Features
- Roof: Tile
Utility Information
- Sewer: Public Sewer
Garage
- Garage
Parking
- Attached
Stories
- 2
Living Area
- 3,423 sqft
Location
Estimated Monthly Mortgage Payment
*Based on Fixed Interest Rate withe a 30 year term, principal and interest only
Listing price
Down payment
%
Interest rate
%Mortgage calculator estimates are provided by Coldwell Banker Real Estate LLC and are intended for information use only. Your payments may be higher or lower and all loans are subject to credit approval.
Disclaimer: Bay East© 2026. CCAR ©2026. bridgeMLS ©2026. Information Deemed Reliable But Not Guaranteed. This information is being provided by the Bay East MLS, or CCAR MLS, or bridgeMLS. The listings presented here may or may not be listed by the Broker/Agent operating this website. This information is intended for the personal use of consumers and may not be used for any purpose other than to identify prospective properties consumers may be interested in purchasing. Data last updated at: 11/14/26 18:59
