
 Listed by MLSlistings Inc. / Listed By: Bri Chmel, Capitola - Contact: 831-200-6338
 1855 Early Drive Felton, CA 95018
Active (18 Days)
$1,295,000 (USD)
OPEN HOUSE TIMES
-
OPENSat, May 301:00 pm - 3:00 pm
-
OPENSun, May 311:00 pm - 3:00 pm
Description
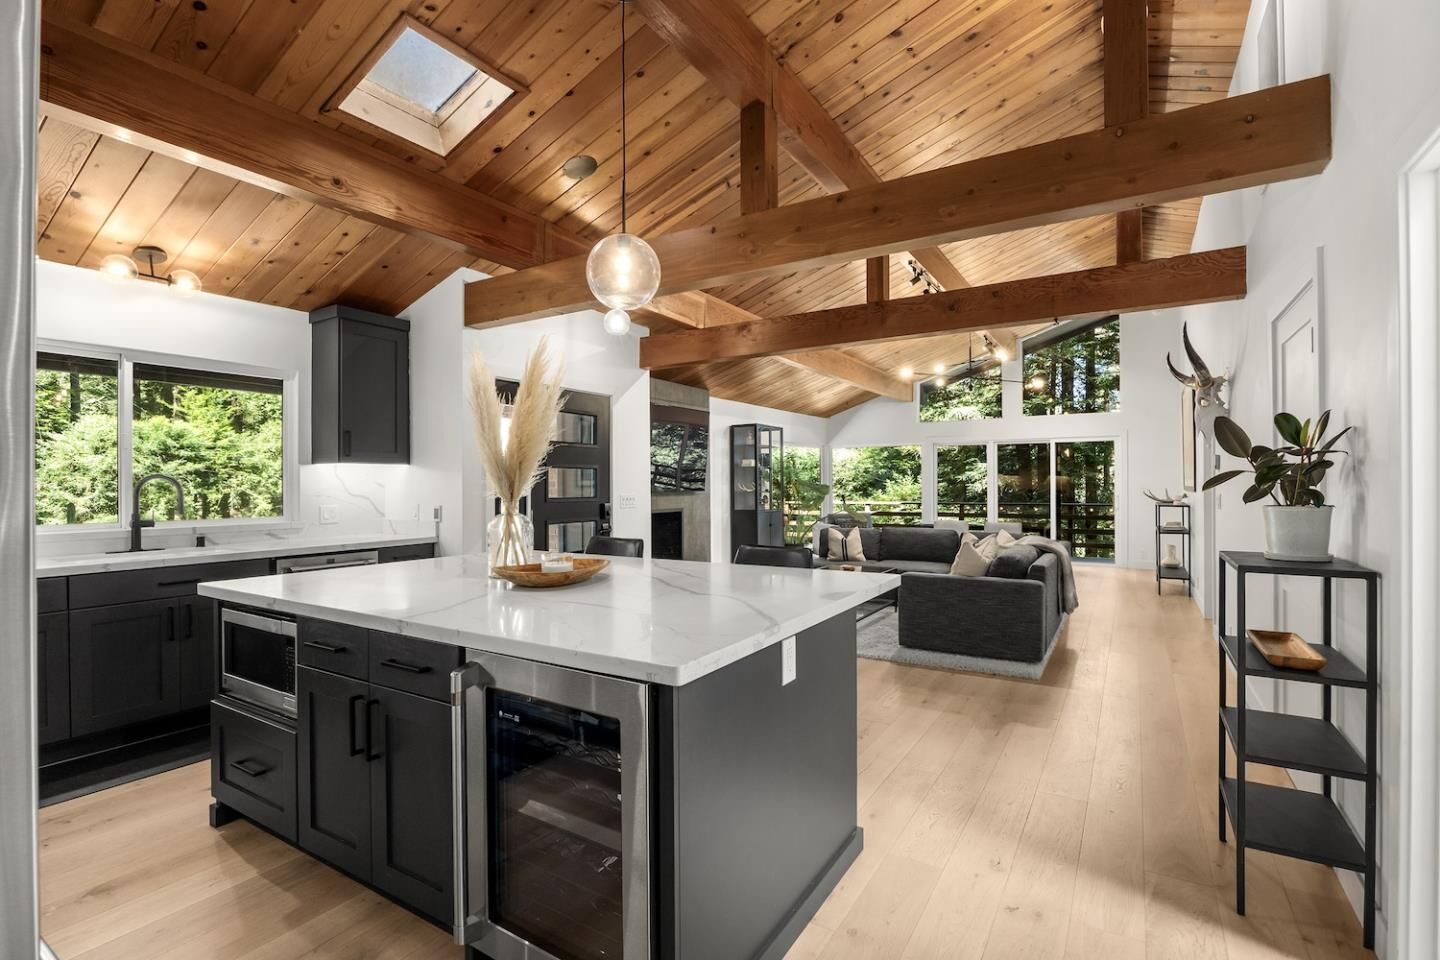
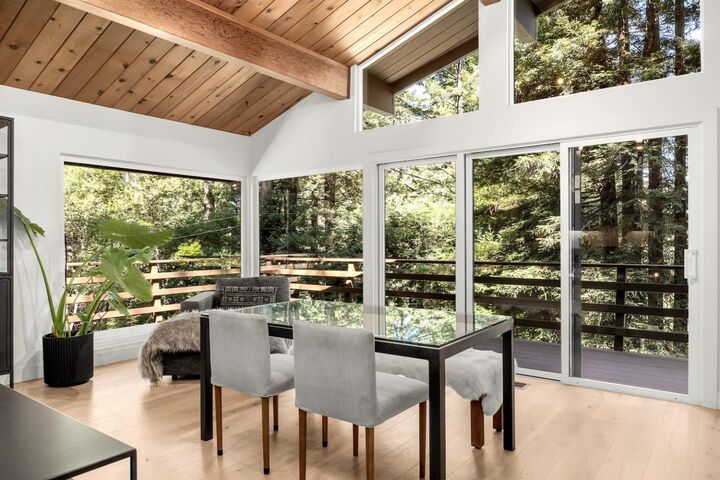
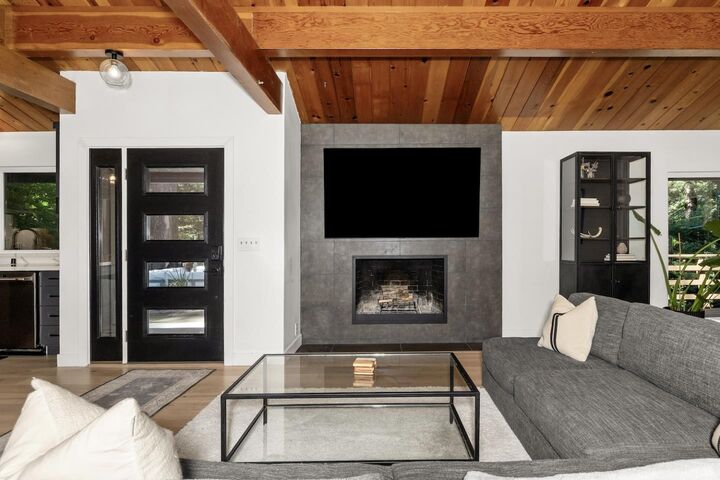
A luxurious retreat set among the redwoods, fully reimagined through a high-end renovation with exceptional attention to detail. This 4-bedroom, 2.5-bath home features an open-concept great room with wood vaulted ceilings and walls of glass framing the forest. The chefs kitchen offers custom maple cabinetry, quartz counters, Caf appliances, designer tile, and radiant heated floors, with custom cabinetry throughout. Reconfigured layout includes a laundry area with built-ins and custom mudroom. The primary suite is a private retreat with floor-to-ceiling windows, deck access, and spa-like bath with dual sinks, heated floors, and double steam shower with rain heads. Junior suite with loft adds flexible living. Upgrades include new HVAC, plumbing and electrical, insulation, tankless water heater, added propane, energy-efficient systems, Milgard windows and doors, and wide-plank hardwood floors. Smart infrastructure includes Ubiquiti network, cameras, and backup power. Exterior features new retaining walls and insulated garage with EV charger pre-wire. End-of-road privacy in the Forest Lakes area with private swimming lake, neighborhood events, and a family-friendly atmosphere, just minutes to Santa Cruz.
MLS #:
ML82040729
ML82040729
Lot Size
0.43 acres
0.43 acres
Type
Single-Family Home
Single-Family Home
Year Built
1968
1968
Views
Forest / Woods
Forest / Woods
School District
830
830
County
Santa Cruz County
Santa Cruz County
Listed By
Bri Chmel, Capitola, Contact: 831-200-6338
Source
MLSlistings Inc.
Last checked May 29 2026 at 1:45 PM GMT+0000
MLSlistings Inc.
Last checked May 29 2026 at 1:45 PM GMT+0000
Bathroom Details
- Full Bathrooms: 2
- Half Bathroom: 1
Interior Features
- Inside
Kitchen
- Garbage Disposal
- Dishwasher
- Island
- Hood Over Range
- Cooktop - Gas
- Oven - Gas
- Oven - Double
Property Features
- Deck
- Bbq Area
- Fireplace: Living Room
- Fireplace: Wood Burning
- Foundation: Concrete Perimeter
- Foundation: Concrete Slab
- Foundation: Post and Pier
Heating and Cooling
- Central Forced Air
- Fireplace
- Central Ac
Flooring
- Hardwood
- Tile
Exterior Features
- Roof: Metal
Utility Information
- Utilities: Propane on Site, Public Utilities, Water - Private / Mutual
- Sewer: Existing Septic
Garage
- Attached Garage
- Room for Oversized Vehicle
Living Area
- 1,976 sqft
Additional Information: Live Love Santa Cruz | 831-200-6338
Location
Estimated Monthly Mortgage Payment
*Based on Fixed Interest Rate withe a 30 year term, principal and interest only
Listing price
Down payment
%
Interest rate
%Mortgage calculator estimates are provided by Coldwell Banker Real Estate LLC and are intended for information use only. Your payments may be higher or lower and all loans are subject to credit approval.
Disclaimer: The data relating to real estate for sale on this website comes in part from the Broker Listing Exchange program of the MLSListings Inc.TM MLS system. Real estate listings held by brokerage firms other than the broker who owns this website are marked with the Internet Data Exchange icon and detailed information about them includes the names of the listing brokers and listing agents. Listing data updated every 30 minutes.
Properties with the icon(s) are courtesy of the MLSListings Inc.
Listing Data Copyright 2026 MLSListings Inc. All rights reserved. Information Deemed Reliable But Not Guaranteed.
Properties with the
 icon(s) are courtesy of the MLSListings Inc.
 Listing Data Copyright 2026 MLSListings Inc. All rights reserved. Information Deemed Reliable But Not Guaranteed.
