
 Listed by MLSlistings Inc. / Listed By: Amy "Amy F." Yang, Coldwell Banker Realty - Contact: 408-666-0741
 1809 Beach Park Boulevard Foster City, CA 94404
Active (1 Days)
$1,799,000 (USD)
OPEN HOUSE TIMES
-
OPENFri, May 294:30 pm - 7:00 pm
-
OPENSat, May 301:30 pm - 4:30 pm
-
OPENSun, May 311:30 pm - 4:30 pm
show more
Description
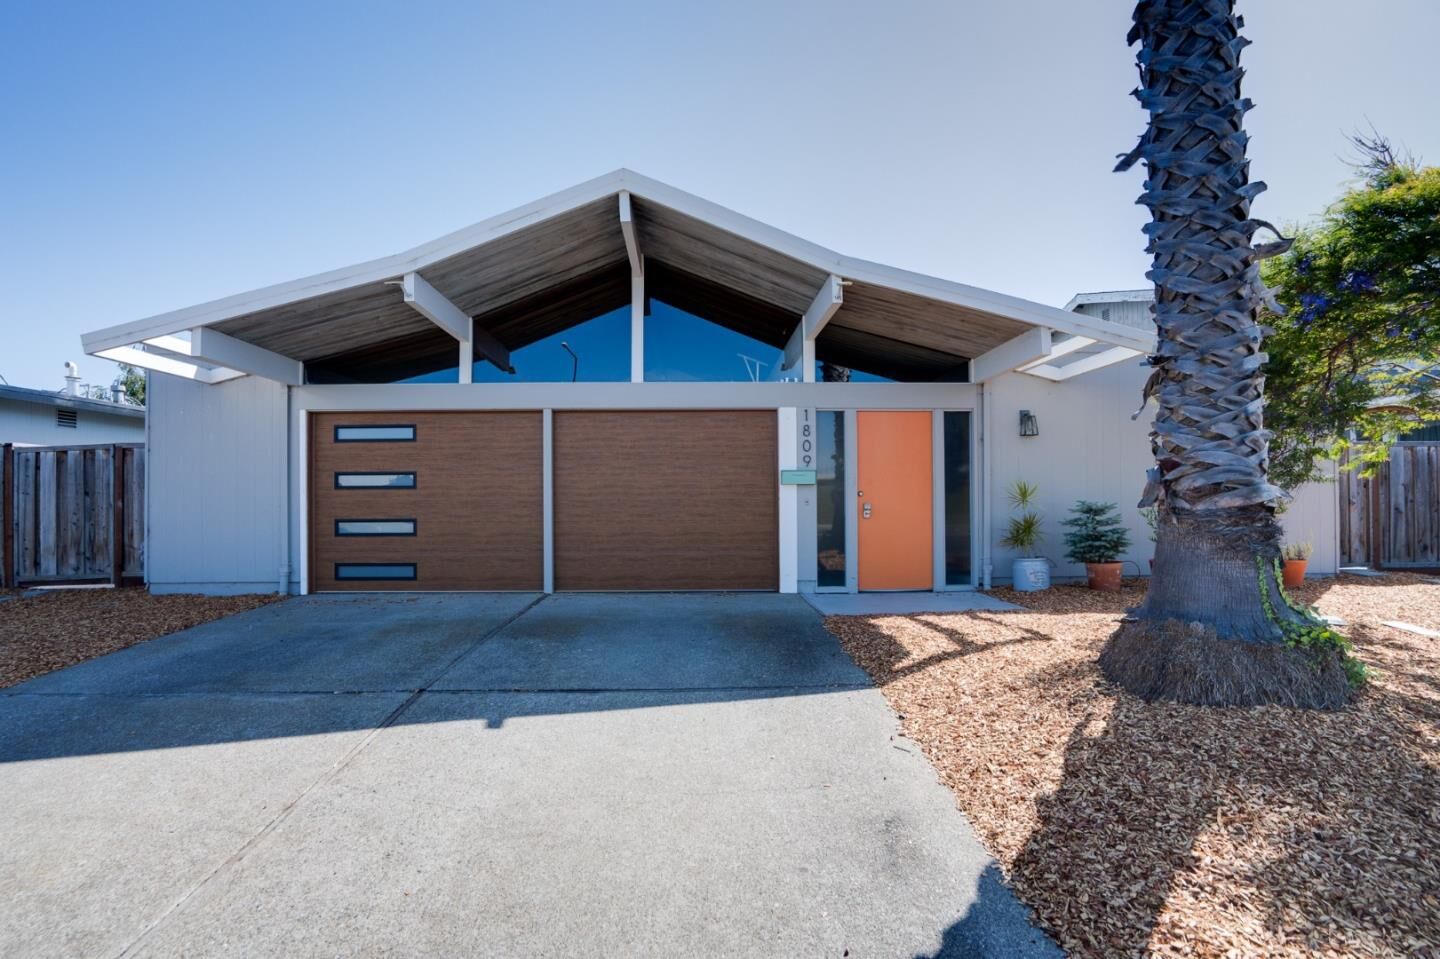
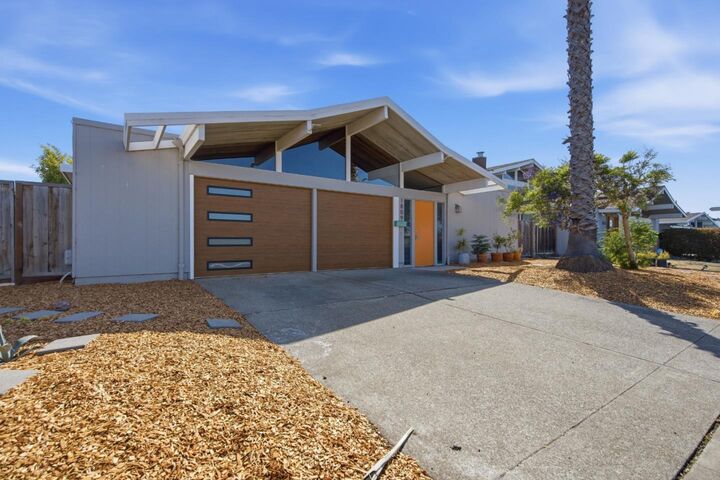
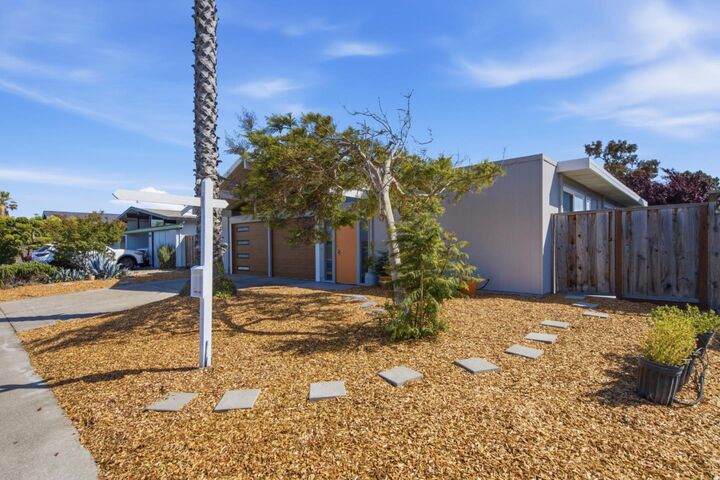
This well-maintained single-level Mid-Century Modern Eichler home enjoys an exceptional location in highly desirable Foster City. Ideally positioned with no front neighbors, the property offers scenic open views and direct access to the Bay Trail and waterfront pathways, along with views of the San MateoHayward Bridge and spectacular sunrises and sunsets perfect for walking, jogging, and biking. Thoughtfully cared for and updated over the years, the home blends iconic Eichler architecture with modern comfort. Improvements include refreshed interiors, upgraded windows and doors, remodeled bathrooms, exterior enhancements, and numerous system upgrades. At the heart of the home, the signature Eichler atrium creates a tranquil open-air retreat ideal for both everyday living and entertaining. Floor-to-ceiling glass, multiple skylights, and expansive sliding doors fill the interior with abundant natural light. The landscaped grounds reflect years of thoughtful care and a true passion for gardening. The oversized two-car garage extends the homes functionality far beyond parking. Featuring a full mirrored wall and upgraded garage systems, the space offers exceptional flexibility and can easily serve as a home gym, studio, workshop, creative space, or recreation area.
MLS #:
ML82048936
ML82048936
Lot Size
5,700 SQFT
5,700 SQFT
Type
Single-Family Home
Single-Family Home
Year Built
1965
1965
School District
938
938
County
San Mateo County
San Mateo County
Listed By
Amy "Amy F." Yang, DRE #01964966 CA, Coldwell Banker Realty, Contact: 408-666-0741
Source
MLSlistings Inc.
Last checked May 29 2026 at 3:23 PM GMT+0000
MLSlistings Inc.
Last checked May 29 2026 at 3:23 PM GMT+0000
Bathroom Details
- Full Bathrooms: 2
Interior Features
- In Garage
Kitchen
- Microwave
- Pantry
- Cooktop - Gas
Lot Information
- Grade - Level
Property Features
- Fireplace: Wood Burning
- Foundation: Concrete Slab
Heating and Cooling
- Radiant
- Central Ac
Exterior Features
- Roof: Composition
- Roof: Foam
Utility Information
- Utilities: Water - Public, Public Utilities
- Sewer: Sewer - Public
Garage
- Attached Garage
- On Street
Stories
- 1
Living Area
- 1,540 sqft
Additional Information: Cupertino | 408-666-0741
Location
Estimated Monthly Mortgage Payment
*Based on Fixed Interest Rate withe a 30 year term, principal and interest only
Listing price
Down payment
%
Interest rate
%Mortgage calculator estimates are provided by Coldwell Banker Real Estate LLC and are intended for information use only. Your payments may be higher or lower and all loans are subject to credit approval.
Disclaimer: The data relating to real estate for sale on this website comes in part from the Broker Listing Exchange program of the MLSListings Inc.TM MLS system. Real estate listings held by brokerage firms other than the broker who owns this website are marked with the Internet Data Exchange icon and detailed information about them includes the names of the listing brokers and listing agents. Listing data updated every 30 minutes.
Properties with the icon(s) are courtesy of the MLSListings Inc.
Listing Data Copyright 2026 MLSListings Inc. All rights reserved. Information Deemed Reliable But Not Guaranteed.
Properties with the
 icon(s) are courtesy of the MLSListings Inc.
 Listing Data Copyright 2026 MLSListings Inc. All rights reserved. Information Deemed Reliable But Not Guaranteed.
