
Listing Courtesy of:  bridgeMLS / Listed By: Diana Torres, Coldwell Banker Realty
 bridgeMLS / Listed By: Diana Torres, Coldwell Banker Realty
15393 Port Washington St Lathrop, CA 95330
Active (3 Days)
$709,000 (USD)
OPEN HOUSE TIMES
-
OPENSun, Nov 221:00 pm - 4:00 pm
Description
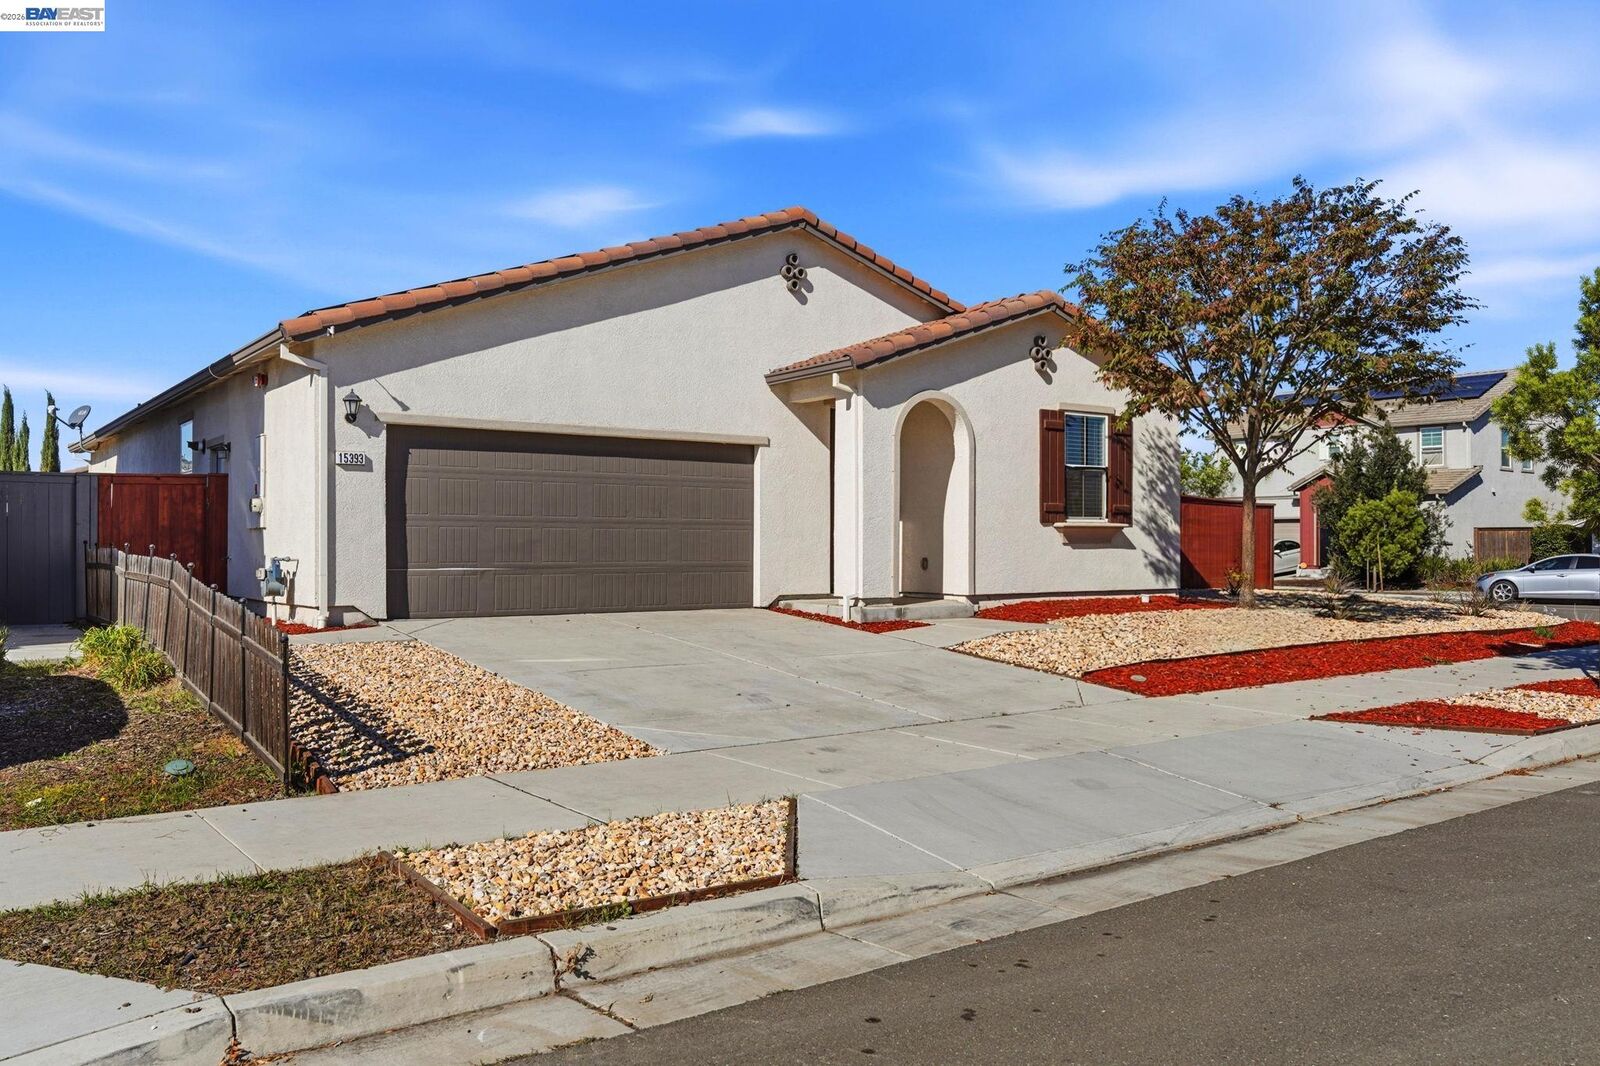
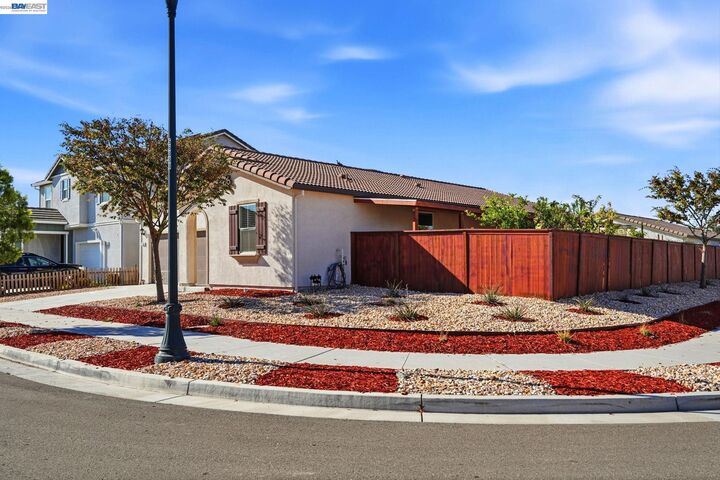
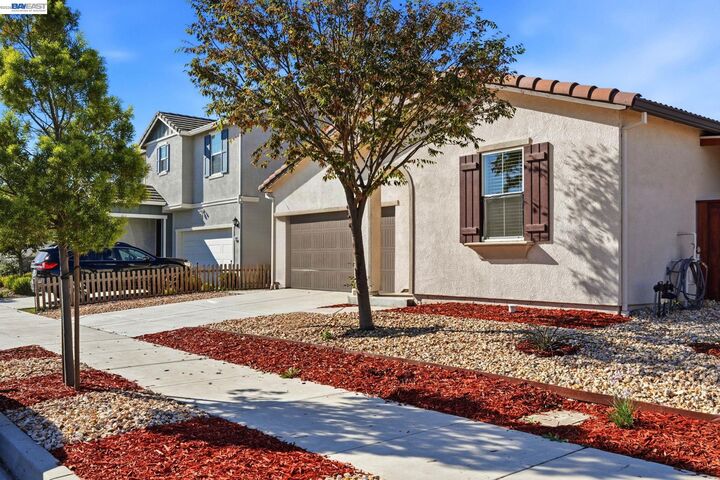
* OPEN SU. 11/22 1-4PM * Beautiful single-story home on a spacious corner lot in Lathrop's desirable Stanford Crossing community! Built in 2021, this inviting home features a bright, open-concept floor plan, spacious kitchen with center island, contemporary finishes, and comfortable living spaces. The beautifully landscaped backyard is a standout feature, offering an expansive stamped-concrete patio, extended covered patio, garden pathways, and inviting outdoor areas for relaxing and entertaining. Conveniently located near parks, shopping, dining, and recreational amenities, with close proximity to freeway entrances and easy access to I-5, I-205, and Hwy 120. Enjoy the convenience of single-story living, newer construction, and a beautifully designed outdoor setting in the growing Stanford Crossing community.
MLS #:
41153568
41153568
Lot Size
7,693 SQFT
7,693 SQFT
Type
Single-Family Home
Single-Family Home
Year Built
2021
2021
Style
Contemporary
Contemporary
School District
Manteca Unified
Manteca Unified
County
San Joaquin County
San Joaquin County
Community
Lathrop Village
Lathrop Village
Listed By
Diana Torres, DRE #01258029 CA, Coldwell Banker Realty
Source
bridgeMLS
Last checked Nov 14 2026 at 7:24 PM GMT+0000
bridgeMLS
Last checked Nov 14 2026 at 7:24 PM GMT+0000
Bathroom Details
- Full Bathrooms: 2
Interior Features
- Dishwasher
- Refrigerator
- Gas Range
- Laundry: Laundry Room
- Windows: Double Pane Windows
- Windows: Window Coverings
- Updated Kitchen
- Counter - Solid Surface
- Storage
Kitchen
- Counter - Solid Surface
- Dishwasher
- Gas Range/Cooktop
- Refrigerator
- Updated Kitchen
- Other
- Eat-In Kitchen
Subdivision
- Lathrop Village
Lot Information
- Corner Lot
Property Features
- Fireplace: None
- Fireplace: 1
Heating and Cooling
- Forced Air
- Central Air
Pool Information
- None
Flooring
- Laminate
- Tile
Exterior Features
- Roof: Tile
Utility Information
- Sewer: Public Sewer
Garage
- Garage
Parking
- Attached
- Garage Door Opener
Stories
- 1
Living Area
- 1,843 sqft
Location
Estimated Monthly Mortgage Payment
*Based on Fixed Interest Rate withe a 30 year term, principal and interest only
Listing price
Down payment
%
Interest rate
%Mortgage calculator estimates are provided by Coldwell Banker Real Estate LLC and are intended for information use only. Your payments may be higher or lower and all loans are subject to credit approval.
Disclaimer: Bay East© 2026. CCAR ©2026. bridgeMLS ©2026. Information Deemed Reliable But Not Guaranteed. This information is being provided by the Bay East MLS, or CCAR MLS, or bridgeMLS. The listings presented here may or may not be listed by the Broker/Agent operating this website. This information is intended for the personal use of consumers and may not be used for any purpose other than to identify prospective properties consumers may be interested in purchasing. Data last updated at: 11/14/26 11:24
