
Listing Courtesy of:  bridgeMLS / Listed By: Alex Villasenor, Coldwell Banker
 bridgeMLS / Listed By: Alex Villasenor, Coldwell Banker
 16 Sunnyside Ct Orinda, CA 94563
Active (1 Days)
$2,595,000 (USD)
OPEN HOUSE TIMES
-
OPENSat, May 301:00 pm - 4:00 pm
-
OPENSun, May 311:00 pm - 4:00 pm
-
OPENTue, Jun 210:30 am - 1:30 pm
show more

Description
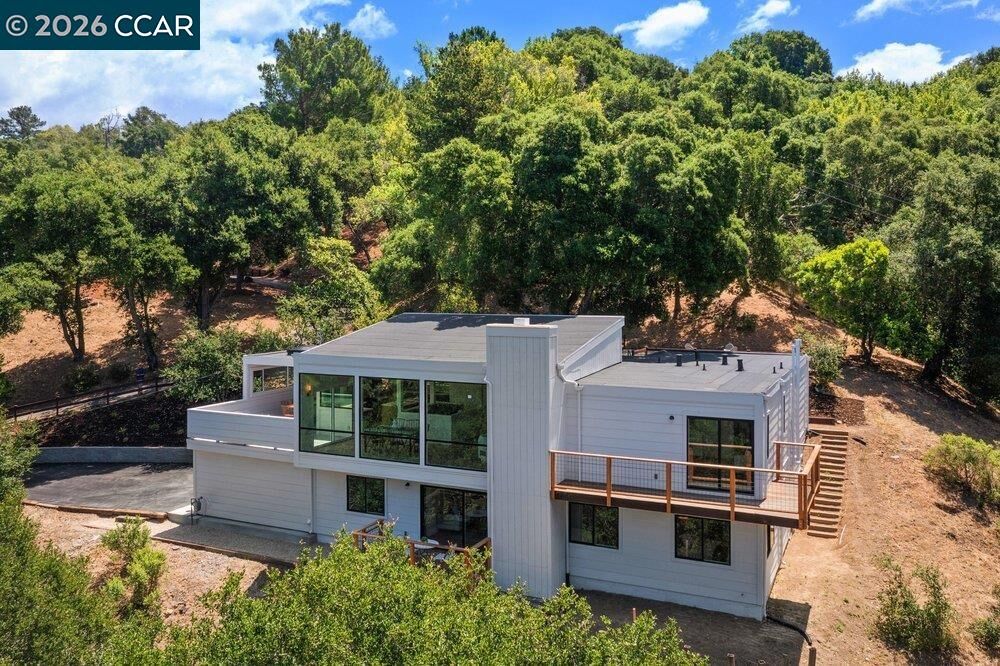
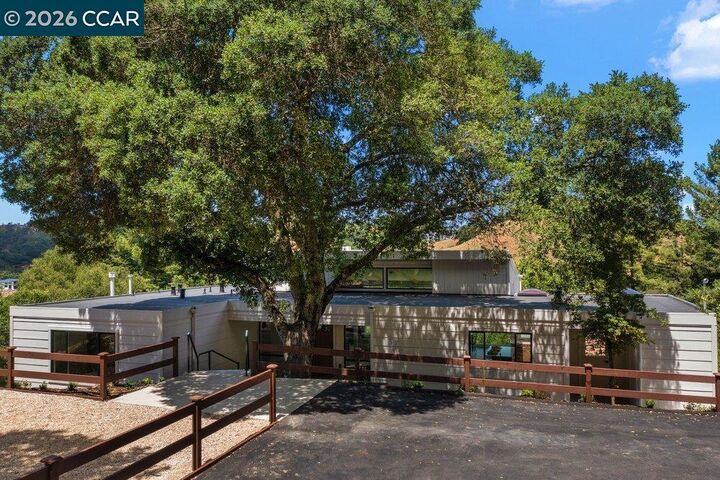
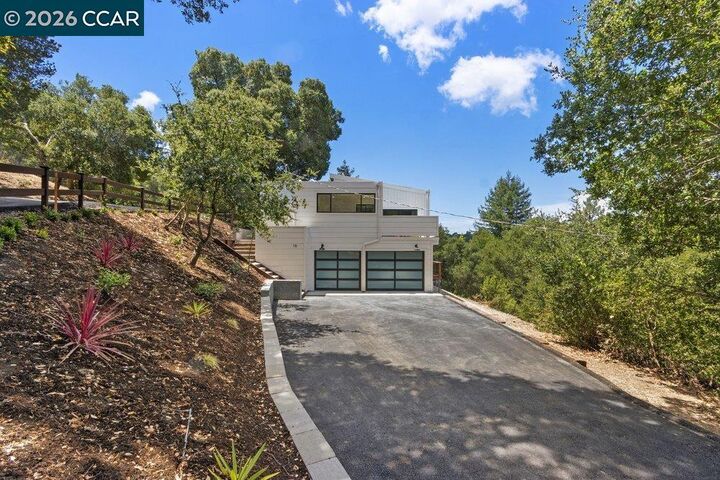
Nestled on a peaceful cul-de-sac in Orinda’s coveted Sleepy Hollow neighborhood, this completely remodeled residence offers a seamless blend of modern design and natural beauty. Featuring 5 bedrooms, 4.5 bathrooms, approximately 2,741 sq. ft. of living space, and situated on a .55-acre lot, the home is thoughtfully designed with walls of glass that bring the outdoors inside. Surrounded by serene natural vistas, the home is filled with abundant natural light throughout. The open-concept living spaces are enhanced by engineered hardwood floors extending across the home, creating a warm and sophisticated atmosphere ideal for both everyday living and entertaining. The inviting living area opens to a spacious terrace perfect for outdoor dinners, morning coffee, or simply relaxing while enjoying the tranquil setting. The flexible floor plan offers comfortable separation of space, with the lower level featuring three secondary bedrooms along with a generous second living area perfect for kids to be kids, a media room, play space, or additional family gathering area. Outside, a flat yard area offers endless possibilities and is ready for your vision of outdoor living, whether creating a play area, garden, or entertaining retreat. Additional highlights include ample parking in addition to the attached 2-car garage, providing convenience for guests and everyday living. Ideally located within walking distance to the popular Sleepy Hollow Swim & Tennis Club and just minutes from top-rated K-12 schools, downtown Orinda, BART, freeway access, and the iconic Orinda Theatre, this exceptional home offers the perfect balance of privacy, convenience, and modern California living.
MLS #:
41136328
41136328
Lot Size
0.55 acres
0.55 acres
Type
Single-Family Home
Single-Family Home
Year Built
1969
1969
Style
Contemporary, Modern/High Tech
Contemporary, Modern/High Tech
Views
Hills, Trees/Woods
Hills, Trees/Woods
County
Contra Costa County
Contra Costa County
Community
Sleepy Hollow
Sleepy Hollow
Listed By
Alex Villasenor, DRE #01258438 CA, Coldwell Banker Realty
Source
bridgeMLS
Last checked May 29 2026 at 2:17 PM GMT+0000
bridgeMLS
Last checked May 29 2026 at 2:17 PM GMT+0000
Bathroom Details
- Full Bathrooms: 4
- Partial Bathroom: 1
Interior Features
- Dishwasher
- Microwave
- Pantry
- Breakfast Bar
- Breakfast Nook
- Refrigerator
- Laundry: Laundry Room
- Windows: Double Pane Windows
- Dining Area
- Family Room
- Updated Kitchen
- Free-Standing Range
- Self Cleaning Oven
- Gas Water Heater
- Counter - Solid Surface
- Laundry: 220 Volt Outlet
- Electric Range
- Utility Room
- Plumbed for Ice Maker
- Windows: Weather Stripping
- Energy Star Qualified Appliances
Kitchen
- Breakfast Bar
- Breakfast Nook
- Counter - Solid Surface
- Dishwasher
- Electric Range/Cooktop
- Ice Maker Hookup
- Microwave
- Pantry
- Range/Oven Free Standing
- Refrigerator
- Self-Cleaning Oven
- Updated Kitchen
- Disposal
- Kitchen Island
- Eat-In Kitchen
Subdivision
- Sleepy Hollow
Lot Information
- Front Yard
- Court
- Cul-De-Sac
- Premium Lot
- Sloped Down
- Irregular Lot
Property Features
- Fireplace: Gas Starter
- Fireplace: Living Room
- Fireplace: Gas
- Fireplace: 1
- Foundation: Combination
Heating and Cooling
- Forced Air
- Central Air
- Energy Star Qualified Equipment
Pool Information
- None
Flooring
- Hardwood Flrs Throughout
- Tile
Exterior Features
- Roof: Rolled/Hot Mop
Utility Information
- Sewer: Public Sewer
- Energy: Thermostat, Water Heater, Appliances
Garage
- Garage
Parking
- Attached
- Garage Door Opener
Stories
- 2
Living Area
- 2,741 sqft
Location
Estimated Monthly Mortgage Payment
*Based on Fixed Interest Rate withe a 30 year term, principal and interest only
Listing price
Down payment
%
Interest rate
%Mortgage calculator estimates are provided by Coldwell Banker Real Estate LLC and are intended for information use only. Your payments may be higher or lower and all loans are subject to credit approval.
Disclaimer: Bay East© 2026. CCAR ©2026. bridgeMLS ©2026. Information Deemed Reliable But Not Guaranteed. This information is being provided by the Bay East MLS, or CCAR MLS, or bridgeMLS. The listings presented here may or may not be listed by the Broker/Agent operating this website. This information is intended for the personal use of consumers and may not be used for any purpose other than to identify prospective properties consumers may be interested in purchasing. Data last updated at: 5/29/26 07:17
