
 Listed by MLSlistings Inc. / Listed By: Timothy "Tim" Allen, Coldwell Banker Realty - Contact: 831-214-1990
84 Ocean Pines Lane Pebble Beach, CA 93953
Active (5 Days)
$1,349,000 (USD)
OPEN HOUSE TIMES
-
OPENSat, Nov 141:00 pm - 3:00 pm

Description
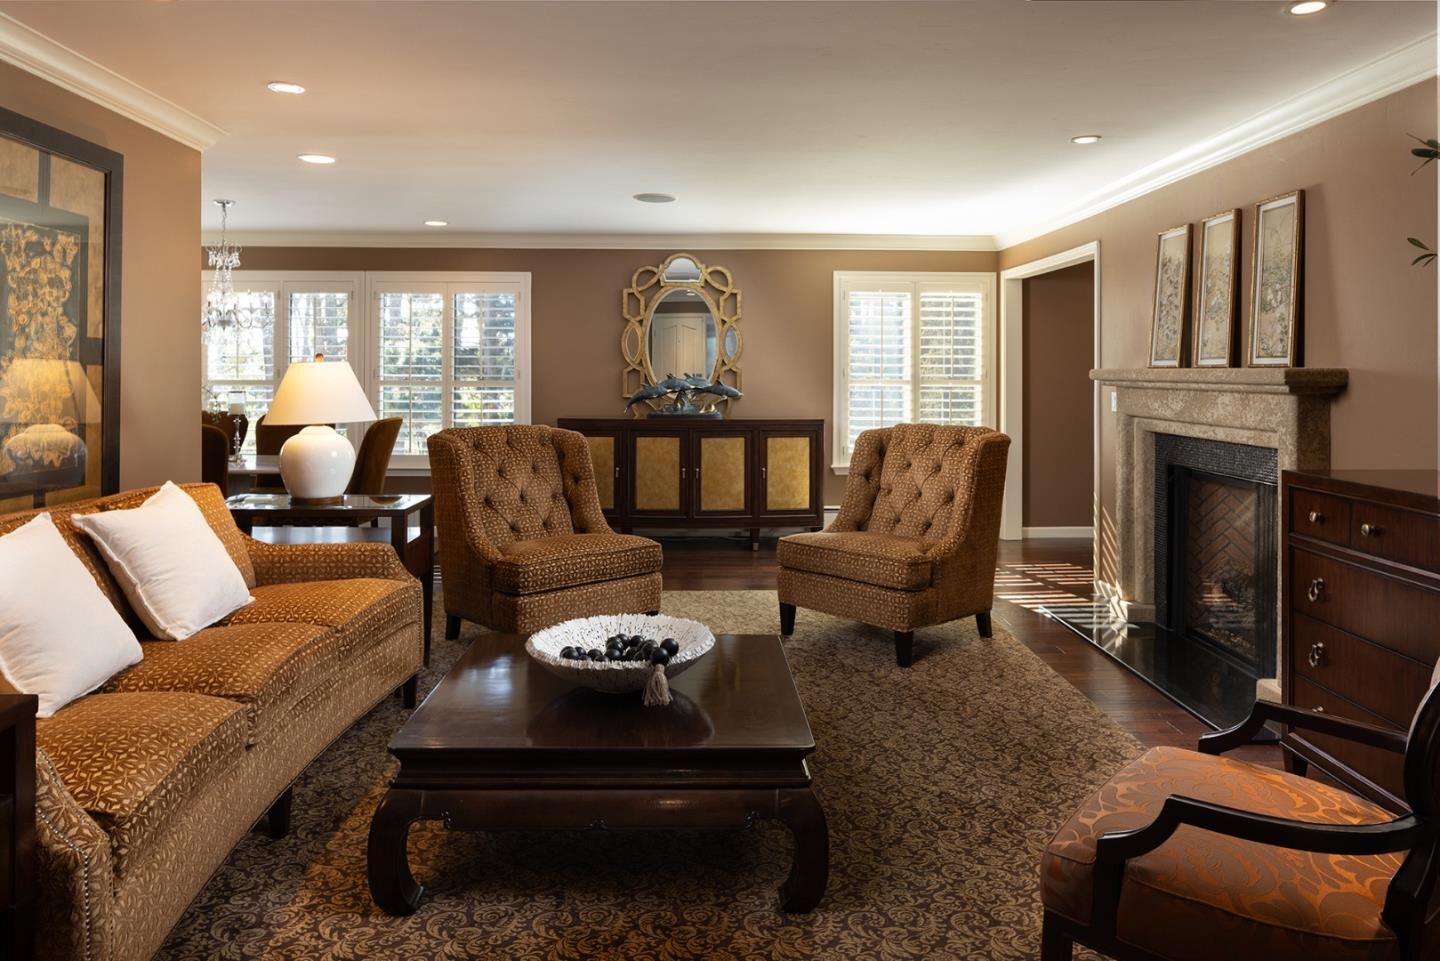
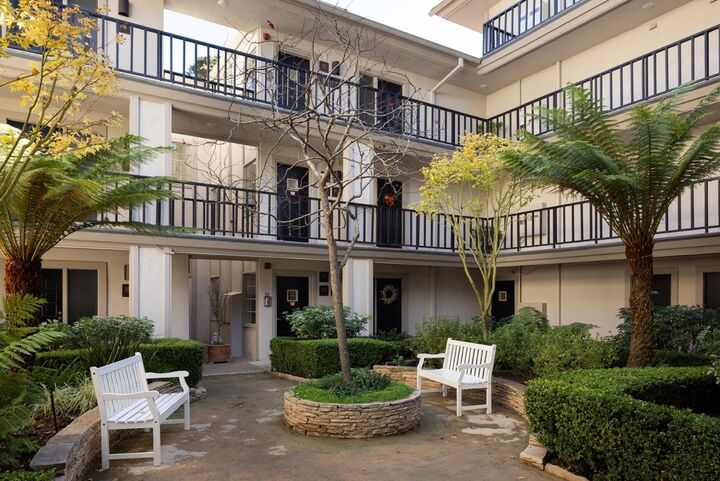
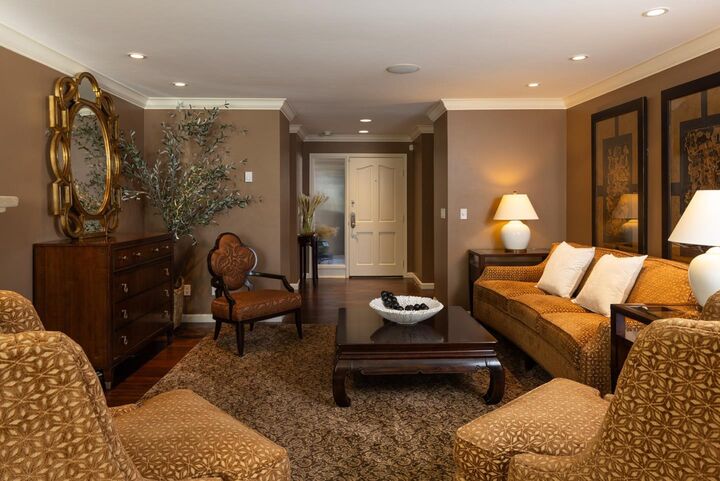
Generous living spaces and a flexible floor plan make this Ocean Pines condo an inviting place to call home. Set in a tranquil community with a landscaped central courtyard, the ~1,968 square foot residence offers two bedrooms, two bathrooms, and a family room that can also serve as a third bedroom. The bright living room features a gas fireplace, while the dining room and primary bedroom open to a balcony overlooking the forest, with glimpses of the mountains beyond. The home also includes a well-appointed kitchen, beautiful flooring throughout, an in-unit laundry room, and a detached one-car garage. Its location within the gates of Pebble Beach provides convenient access to renowned golf courses, beaches, and coastal trails, with Carmel-by-the-Sea's restaurants and boutiques nearby.
MLS #:
ML82066948
ML82066948
Lot Size
597 SQFT
597 SQFT
Type
Condo
Condo
Year Built
1979
1979
Views
Ocean
Ocean
School District
438
438
County
Monterey County
Monterey County
Listed By
Timothy "Tim" Allen, DRE #00891159 CA, Coldwell Banker Realty, Contact: 831-214-1990
Source
MLSlistings Inc.
Last checked Nov 14 2026 at 3:44 PM GMT+0000
MLSlistings Inc.
Last checked Nov 14 2026 at 3:44 PM GMT+0000
Bathroom Details
- Full Bathrooms: 2
Interior Features
- Inside
Kitchen
- 220 Volt Outlet
- Freezer
- Garbage Disposal
- Hookups - Gas
- Microwave
- Oven - Self Cleaning
- Dishwasher
- Oven Range - Built-In
- Countertop - Granite
- Exhaust Fan
- Hood Over Range
- Cooktop - Gas
- Hookups - Ice Maker
- Gas
- Ice Maker
- Refrigerator
Subdivision
- Ocean Pines
Property Features
- Courtyard
- Bbq Area
- Balcony / Patio
- Fireplace: Living Room
- Fireplace: Gas Burning
- Foundation: Concrete Perimeter
Heating and Cooling
- Electric
- None
Homeowners Association Information
- Dues: $987/MONTHLY
Flooring
- Hardwood
- Tile
- Carpet
Exterior Features
- Roof: Composition
- Roof: Shingle
Utility Information
- Utilities: Water - Public, Public Utilities
- Sewer: Sewer Connected
Garage
- Carport
- Detached Garage
Stories
- 1
Living Area
- 1,964 sqft
Additional Information: Carmel By The Sea | 831-214-1990
Location
Estimated Monthly Mortgage Payment
*Based on Fixed Interest Rate withe a 30 year term, principal and interest only
Listing price
Down payment
%
Interest rate
%Mortgage calculator estimates are provided by Coldwell Banker Real Estate LLC and are intended for information use only. Your payments may be higher or lower and all loans are subject to credit approval.
Disclaimer: The data relating to real estate for sale on this website comes in part from the Broker Listing Exchange program of the MLSListings Inc.TM MLS system. Real estate listings held by brokerage firms other than the broker who owns this website are marked with the Internet Data Exchange icon and detailed information about them includes the names of the listing brokers and listing agents. Listing data updated every 30 minutes.
Properties with the icon(s) are courtesy of the MLSListings Inc.
Listing Data Copyright 2026 MLSListings Inc. All rights reserved. Information Deemed Reliable But Not Guaranteed.
Properties with the
 icon(s) are courtesy of the MLSListings Inc.
Listing Data Copyright 2026 MLSListings Inc. All rights reserved. Information Deemed Reliable But Not Guaranteed.
