
 Listed by MLSlistings Inc. / Listed By: Bernadette Casey-Durazzo, Coldwell Banker Realty - Contact: 650-224-4556
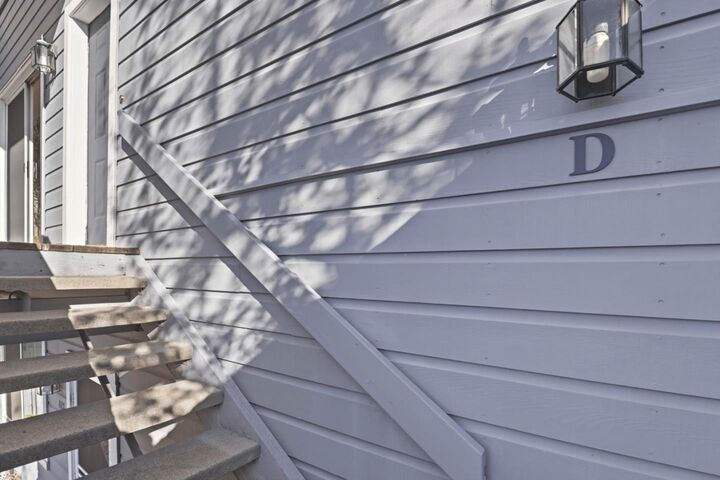
413 Cork Harbour Circle D Redwood City, CA 94065
Active (3 Days)
$898,000 (USD)
OPEN HOUSE TIMES
-
OPENSat, Nov 141:30 pm - 4:00 pm
-
OPENSun, Nov 151:30 pm - 4:00 pm

Description
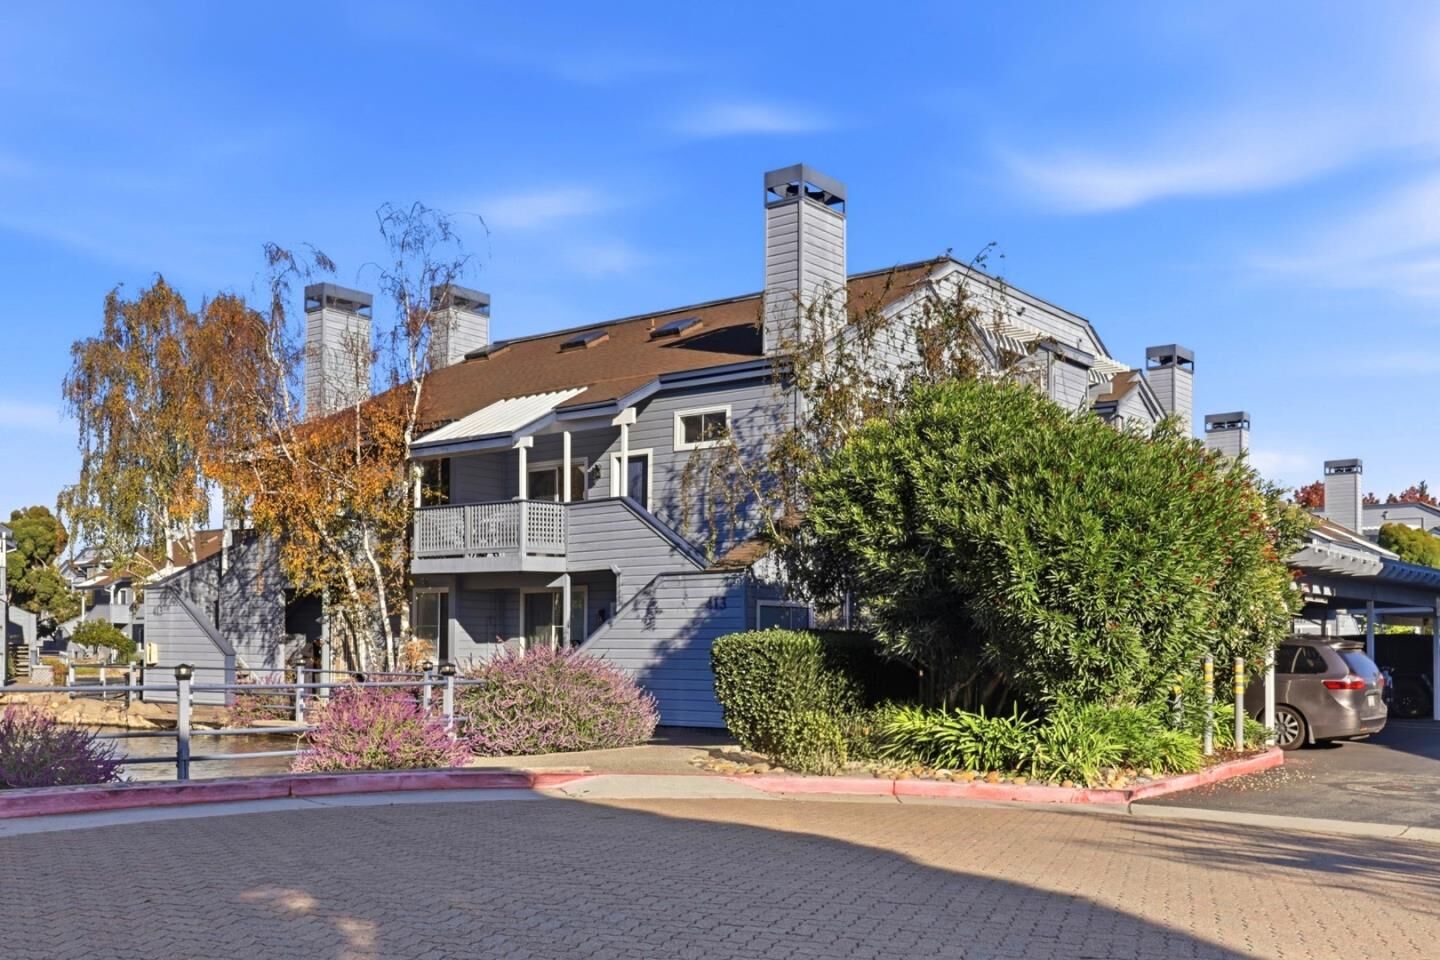
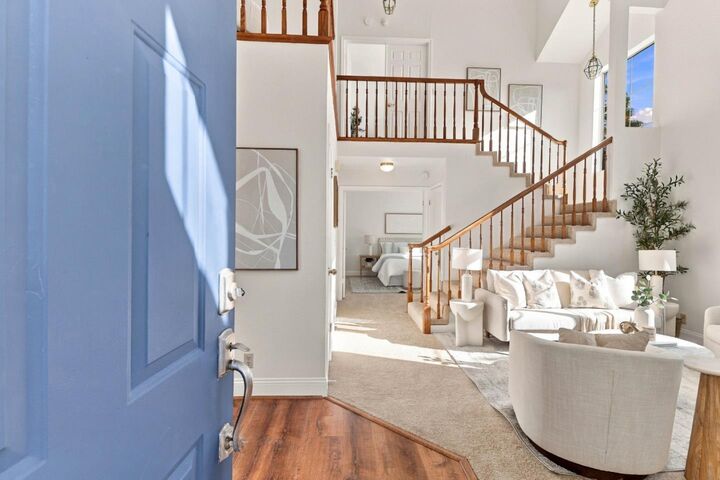
Beautiful waterfront, corner townhouse-style condominium featuring a bright and sunny two-level floor plan with 2 bedrooms, 2 bathrooms plus a versatile LOFT. Enjoy an abundance of natural light, spacious living areas, and a desirable layout that offers both comfort and style. Vaulted ceilings and oversized windows in the living room enhance the dramatic aesthetic, while a cozy fireplace adds warmth, charm, and an inviting ambiance. The dining room opens to a relaxing balcony, offering views of mature trees and plants, the lagoon and tranquil fountaina perfect setting for morning coffee, al fresco dining, or unwinding while enjoying the peaceful surroundings. Charming bridges, meandering walkways, a tranquil lagoon, and soothing fountains create a picturesque waterfront setting offering a peaceful atmosphere. The bright kitchen features white cabinetry, new flooring, new hood, stove and refrigerator. Kitchen opens to dining area, creating a welcoming space for everyday living and entertaining. Freshly updated with new interior paint and new flooring throughout most of the home, adding a clean, refreshed look and enhancing its bright, welcoming appeal. Washer & Dryer conveniently located in unit. One-car Garage. Storage areas in unit and at rear of garage.
MLS #:
ML82067174
ML82067174
Type
Condo
Condo
Year Built
1985
1985
School District
921
921
County
San Mateo County
San Mateo County
Listed By
Bernadette Casey-Durazzo, DRE #01100637 CA, Coldwell Banker Realty, Contact: 650-224-4556
Source
MLSlistings Inc.
Last checked Nov 14 2026 at 9:18 PM GMT+0000
MLSlistings Inc.
Last checked Nov 14 2026 at 9:18 PM GMT+0000
Bathroom Details
- Full Bathrooms: 2
Interior Features
- Washer / Dryer
- Inside
Subdivision
- Manor Association
Property Features
- Fireplace: Living Room
- Foundation: Other
Heating and Cooling
- Radiant Floors
- None
Homeowners Association Information
- Dues: $808/MONTHLY
Exterior Features
- Roof: Composition
Utility Information
- Utilities: Water - Public, Public Utilities
- Sewer: Sewer - Public
Garage
- Detached Garage
Stories
- 2
Living Area
- 1,136 sqft
Additional Information: Burlingame | 650-224-4556
Location
Estimated Monthly Mortgage Payment
*Based on Fixed Interest Rate withe a 30 year term, principal and interest only
Listing price
Down payment
%
Interest rate
%Mortgage calculator estimates are provided by Coldwell Banker Real Estate LLC and are intended for information use only. Your payments may be higher or lower and all loans are subject to credit approval.
Disclaimer: The data relating to real estate for sale on this website comes in part from the Broker Listing Exchange program of the MLSListings Inc.TM MLS system. Real estate listings held by brokerage firms other than the broker who owns this website are marked with the Internet Data Exchange icon and detailed information about them includes the names of the listing brokers and listing agents. Listing data updated every 30 minutes.
Properties with the icon(s) are courtesy of the MLSListings Inc.
Listing Data Copyright 2026 MLSListings Inc. All rights reserved. Information Deemed Reliable But Not Guaranteed.
Properties with the
 icon(s) are courtesy of the MLSListings Inc.
Listing Data Copyright 2026 MLSListings Inc. All rights reserved. Information Deemed Reliable But Not Guaranteed.
