
Listing Courtesy of:  Metrolist / Listed By: Libby Woolford, Coldwell Banker Realty
 Metrolist / Listed By: Libby Woolford, Coldwell Banker Realty
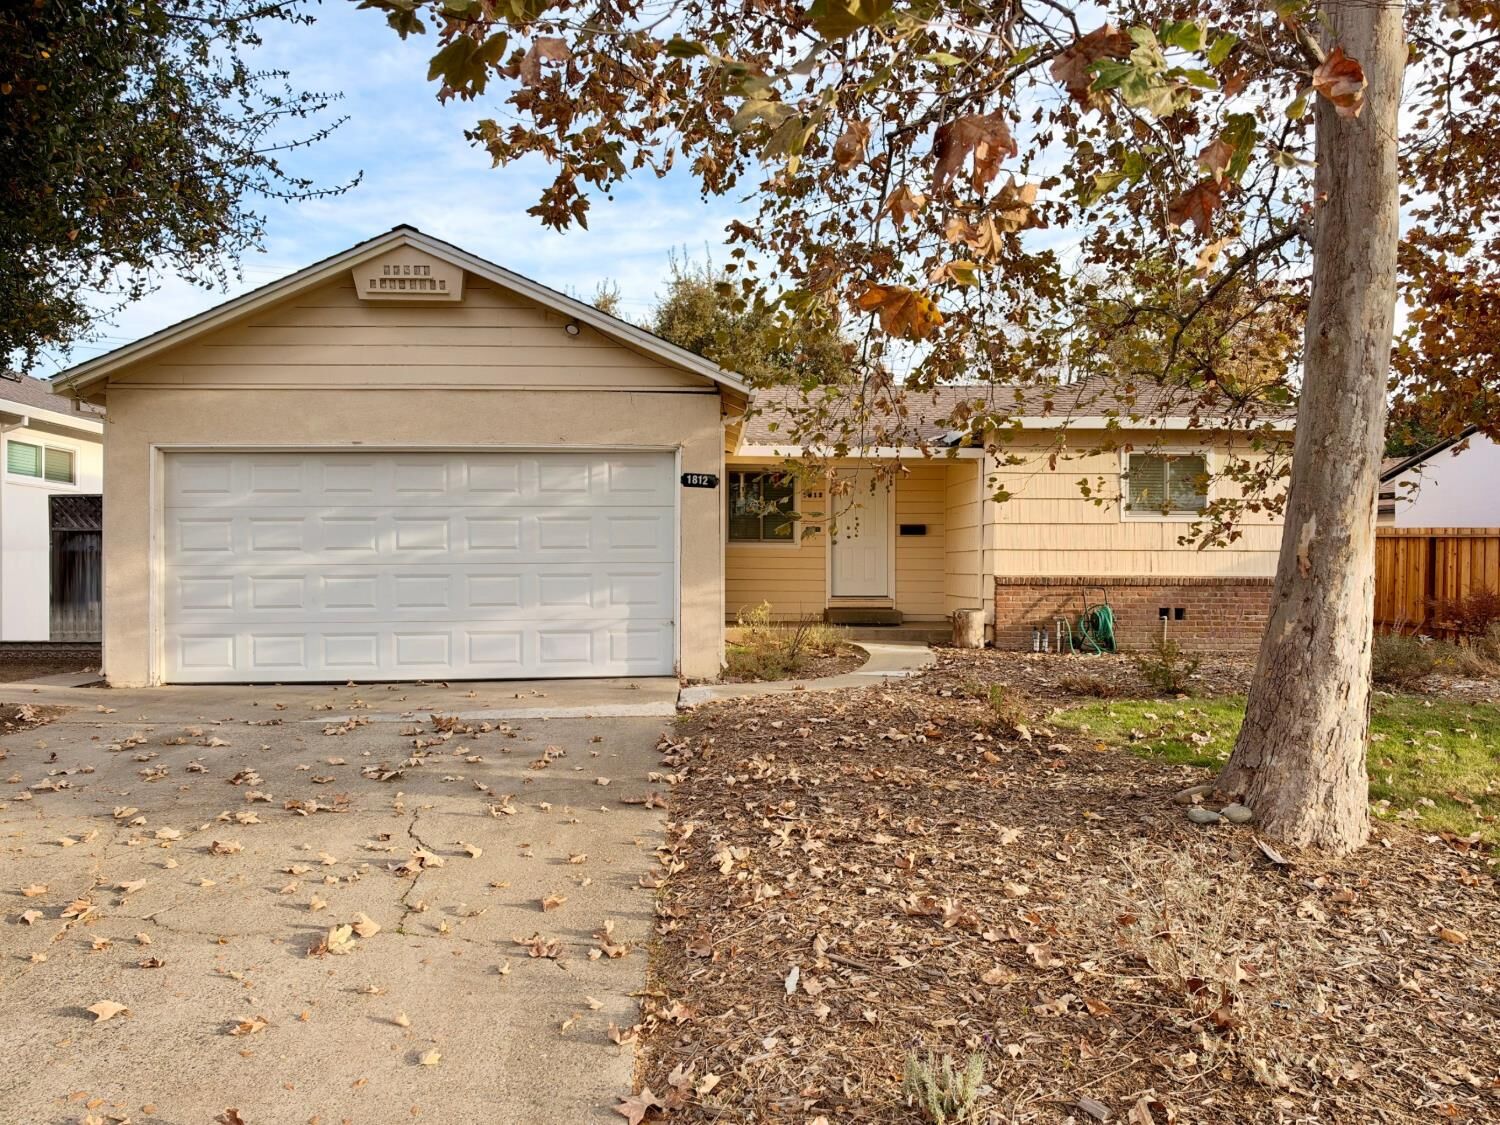
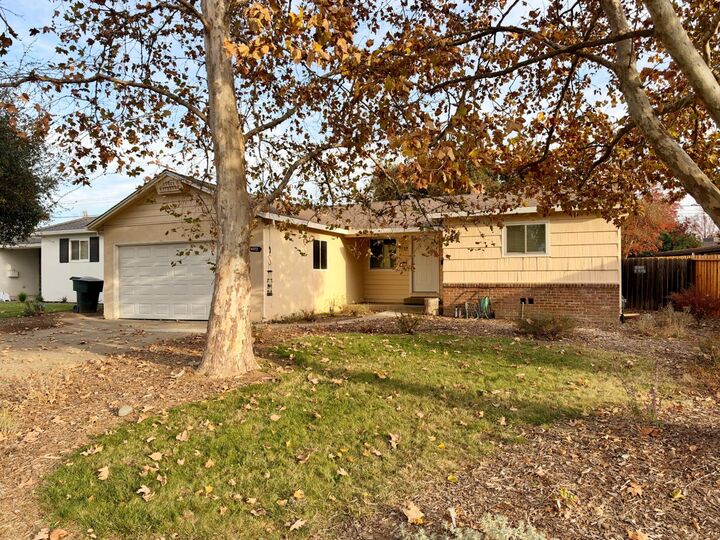
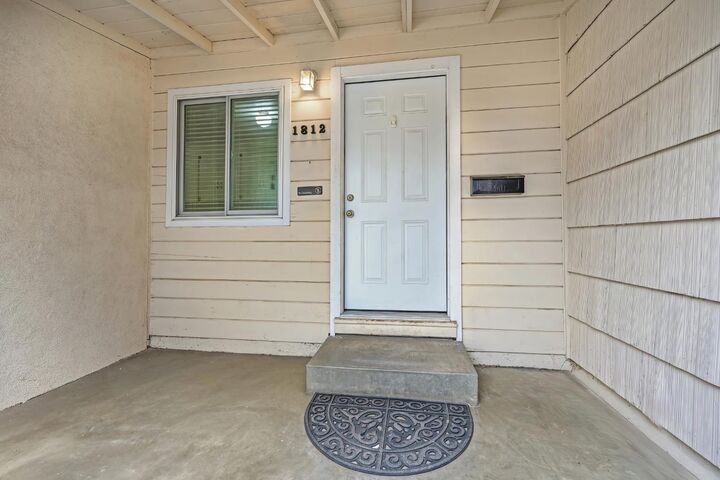
1812 Mercury Way Sacramento, CA 95864
Active (2 Days)
$559,000 (USD)
OPEN HOUSE TIMES
-
OPENSat, Nov 1412 noon - 2:00 pm
-
OPENSun, Nov 1511:00 am - 1:00 pm
Description
Discover the possibilities in this Garden of the Gods home, with generous living spaces and a versatile floor plan that provide a wonderful foundation for making it your own. Gather in the living room and dining area, offering a comfortable setting for everyday living and entertaining. A separate family room adds another dimension to the floorplan, featuring a vaulted ceiling and plenty of room to relax, play or create. The kitchen offers updated countertops along with ample storage. Three bedrooms and two full baths, inclusive of a spacious primary suite with a walk-in closet and a separate area ideal for a home office, workout space or reading nook, lie on the south side of the home. Seamless indoor-outdoor living with three sliders from the interior of the home to the backyard. Enjoy the grassy lawn, mature landscaping and separate deck, creating distinct areas for outdoor activities and a quiet reset. An attached two-car garage adds everyday convenience. Embrace the convenience of Garden of the Gods with convenient access to shopping, dining and other everyday amenities.
MLS #:
226138198
226138198
Lot Size
7,619 SQFT
7,619 SQFT
Type
Single-Family Home
Single-Family Home
Year Built
1958
1958
School District
Sacramento Unified
Sacramento Unified
County
Sacramento County
Sacramento County
Listed By
Libby Woolford, DRE #01778361 CA, Coldwell Banker Realty
Source
Metrolist
Last checked Nov 14 2026 at 8:25 PM GMT+0000
Metrolist
Last checked Nov 14 2026 at 8:25 PM GMT+0000
Bathroom Details
- Full Bathrooms: 2
Interior Features
- Appliances: Dishwasher
- Appliances: Free Standing Electric Range
Kitchen
- Synthetic Counter
Lot Information
- Shape Regular
- Landscape Back
- Landscape Front
Property Features
- Fireplace: Living Room
- Fireplace: 1
- Foundation: Raised
Heating and Cooling
- Heat Pump
Flooring
- Laminate
- Vinyl
- Luxury Vinyl Plank
Exterior Features
- Stucco
- Wood
- Roof: Composition
Utility Information
- Utilities: Public, Sewer Connected
- Sewer: Public Sewer
Garage
- Attached
- Garage Facing Front
Parking
- Attached
Stories
- 1
Living Area
- 1,795 sqft
Location
Estimated Monthly Mortgage Payment
*Based on Fixed Interest Rate withe a 30 year term, principal and interest only
Listing price
Down payment
%
Interest rate
%Mortgage calculator estimates are provided by Coldwell Banker Real Estate LLC and are intended for information use only. Your payments may be higher or lower and all loans are subject to credit approval.
Disclaimer: All measurements and all calculations of area are approximate. Information provided by Seller/Other sources, not verified by Broker. All interested persons should independently verify accuracy of information. Provided properties may or may not be listed by the office/agent presenting the information. Data maintained by MetroList® may not reflect all real estate activity in the market. All real estate content on this site is subject to the Federal Fair Housing Act of 1968, as amended, which makes it illegal to advertise any preference, limitation or discrimination because of race, color, religion, sex, handicap, family status or national origin or an intention to make any such preference, limitation or discrimination. MetroList CA data last updated 11/14/26 12:25 Powered by MoxiWorks®
