
Listing Courtesy of:  Metrolist / Listed By: Pierre Viard, Coldwell Banker Realty
 Metrolist / Listed By: Pierre Viard, Coldwell Banker Realty
3204 Dullanty Sacramento, CA 95816
Active (17 Days)
$699,000 (USD)
OPEN HOUSE TIMES
-
OPENSat, Nov 141:00 pm - 4:00 pm
-
OPENSun, Nov 152:00 pm - 4:00 pm

Description
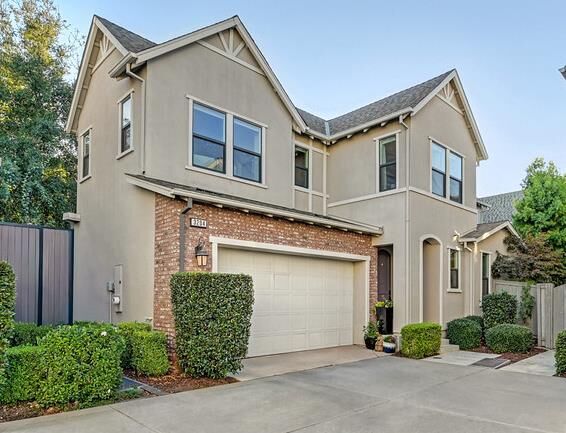
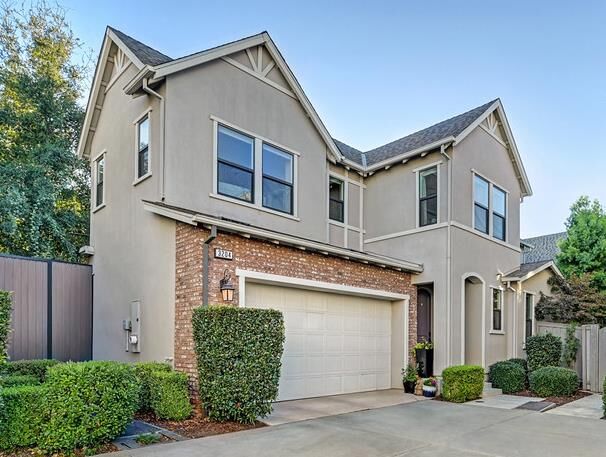
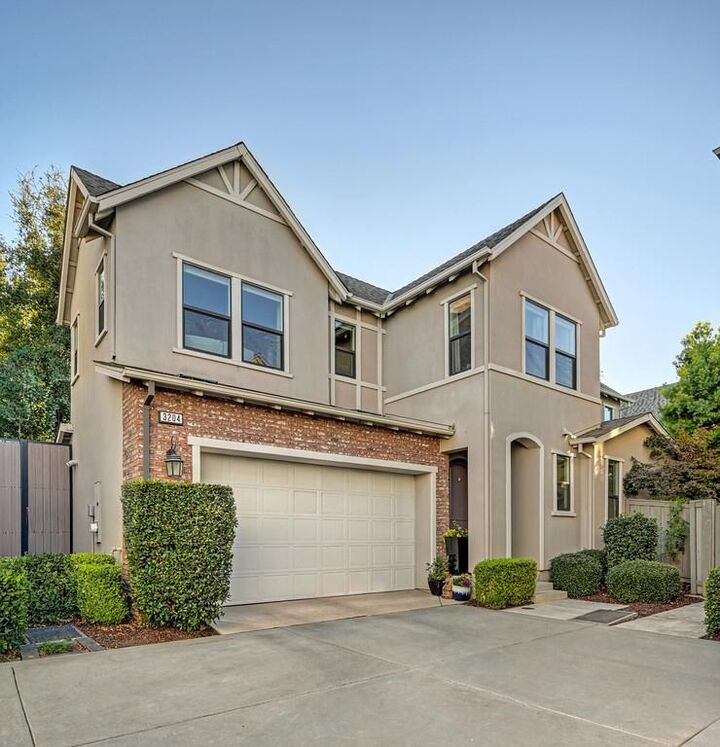
An intentional antidote to the weekend chore list, 3204 Dullanty Way strips away the high-friction maintenance of legacy East Sacramento homes while keeping the neighborhood lifestyle completely intact. This home is unique, with 2 ensuites, architecturally dialed for clean, uncluttered living, the ground level unfolds in a single, fluid expanse where natural light does the heavy lifting. The kitchen operates as a social command center: flush quartz planes, quiet flat-panel cabinetry, and an oversized central island built for weekday school mornings that roll into evening wine with neighbors. Just beyond the glass doors, a generous size covered patio offers private open-air dining without a square foot of turf to mow. That space could also be easily converted into a private office, or family room. Upstairs is zoned for quiet separation. The primary suite is lean luxury at its bestpared-back, serene, and anchored by a glass-encased shower and walk-in storage. Secondary bedrooms adapt effortlessly as children grow, paired with a dedicated flex space that handles an executive remote setup or a sunlit play nook without spilling clutter into the main living pavilion. Beyond the front door, McKinley Village functions like a private enclave tucked inside the urban grid. Morning laps at the clubhouse pool, afternoon pickleball, and weekend strolls through neighborhood parks replace yard work, while the major hospitals, and the dining scenes of Sutter District, Midtown, and East Sac remain a quick five-minute drive or bike ride away.
MLS #:
226132274
226132274
Lot Size
3,054 SQFT
3,054 SQFT
Type
Single-Family Home
Single-Family Home
Year Built
2017
2017
Style
Craftsman
Craftsman
Views
Other
Other
School District
Sacramento Unified
Sacramento Unified
County
Sacramento County
Sacramento County
Listed By
Pierre Viard, DRE #02128355 CA, Coldwell Banker Realty
Source
Metrolist
Last checked Nov 14 2026 at 9:26 PM GMT+0000
Metrolist
Last checked Nov 14 2026 at 9:26 PM GMT+0000
Bathroom Details
- Full Bathrooms: 3
- Partial Bathroom: 1
Interior Features
- Appliances: Free Standing Refrigerator
- Appliances: Dishwasher
- Appliances: Microwave
- Appliances: Free Standing Gas Oven
- Appliances: Free Standing Gas Range
- Appliances: Gas Water Heater
- Appliances: Tankless Water Heater
- Storage Area(s)
Kitchen
- Island W/Sink
- Pantry Cabinet
- Breakfast Area
- Quartz Counter
Subdivision
- Mckinley Village
Lot Information
- Shape Regular
- Low Maintenance
- Close to Clubhouse
- Auto Sprinkler F&R
- Landscape Back
- Landscape Front
- Court
Property Features
- Trees Many
- Level
- Fireplace: Electric
- Fireplace: Living Room
- Fireplace: 1
- Foundation: Slab
- Foundation: Concrete
Heating and Cooling
- Central
- Ceiling Fan(s)
- Whole House Fan
Pool Information
- Built-In
- Fenced
- Common Facility
Homeowners Association Information
- Dues: $295/Monthly
Flooring
- Carpet
- Tile
Exterior Features
- Stucco
- Wood
- Concrete
- Roof: Shingle
- Roof: Composition
Utility Information
- Utilities: Internet Available, Natural Gas Connected, Cable Available, Underground Utilities, Natural Gas Available, Public, Sewer Connected
- Sewer: Public Sewer, Private Sewer
- Energy: Thermostat, Windows, Water Heater, Lighting, Cooling, Construction, Heating, Exposure/Shade
Garage
- Alley Access
- Garage Door Opener
- Attached
- Garage Facing Front
- Guest Parking Available
- Interior Access
Parking
- Attached
- Guest Parking Available
- Interior Access
- Alley Access
Stories
- 2
Living Area
- 1,527 sqft
Listing Price History
Date
Event
Price
% Change
$ (+/-)
Nov 13, 2026
Price Changed
$699,000
-13%
-$100,000
Nov 10, 2026
Price Changed
$799,000
14%
$100,000
Nov 10, 2026
Price Changed
$699,000
-3%
-$20,500
Oct 29, 2026
Listed
$719,500
-
-
Location
Estimated Monthly Mortgage Payment
*Based on Fixed Interest Rate withe a 30 year term, principal and interest only
Listing price
Down payment
%
Interest rate
%Mortgage calculator estimates are provided by Coldwell Banker Real Estate LLC and are intended for information use only. Your payments may be higher or lower and all loans are subject to credit approval.
Disclaimer: All measurements and all calculations of area are approximate. Information provided by Seller/Other sources, not verified by Broker. All interested persons should independently verify accuracy of information. Provided properties may or may not be listed by the office/agent presenting the information. Data maintained by MetroList® may not reflect all real estate activity in the market. All real estate content on this site is subject to the Federal Fair Housing Act of 1968, as amended, which makes it illegal to advertise any preference, limitation or discrimination because of race, color, religion, sex, handicap, family status or national origin or an intention to make any such preference, limitation or discrimination. MetroList CA data last updated 11/14/26 13:26 Powered by MoxiWorks®
