
 Listed by MLSlistings Inc. / Listed By: Ann Albanese-Freeman, Coldwell Banker Realty - Contact: 831-594-5939
19116 Creekside Place 56 Salinas, CA 93908
Active (2 Days)
$798,000 (USD)
OPEN HOUSE TIMES
-
OPENSat, Nov 141:00 pm - 4:00 pm
-
OPENSun, Nov 151:00 pm - 4:00 pm

Description
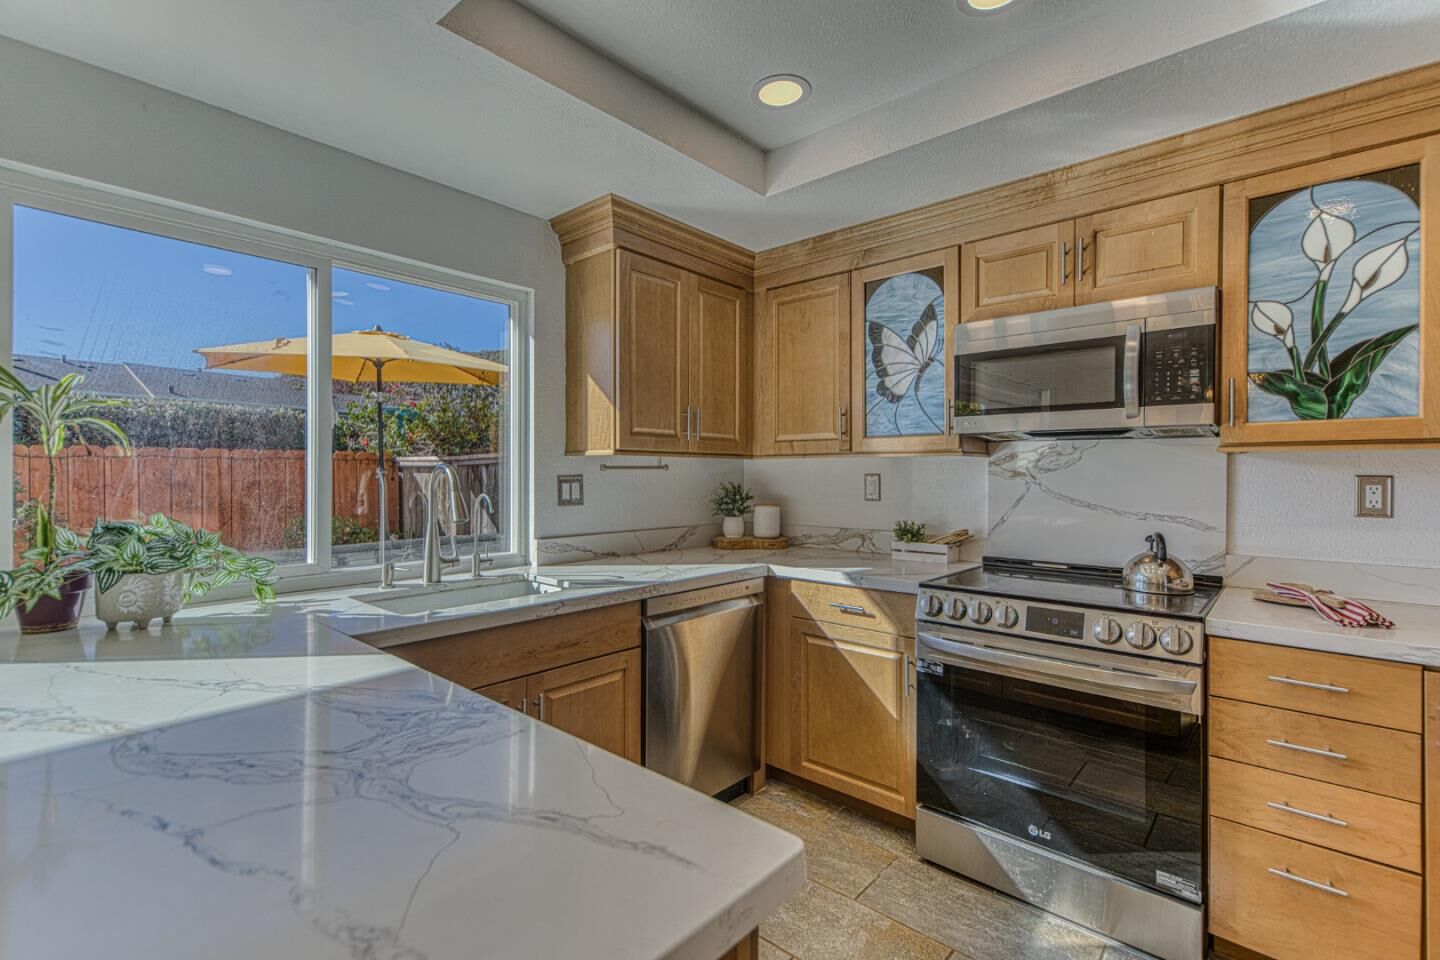
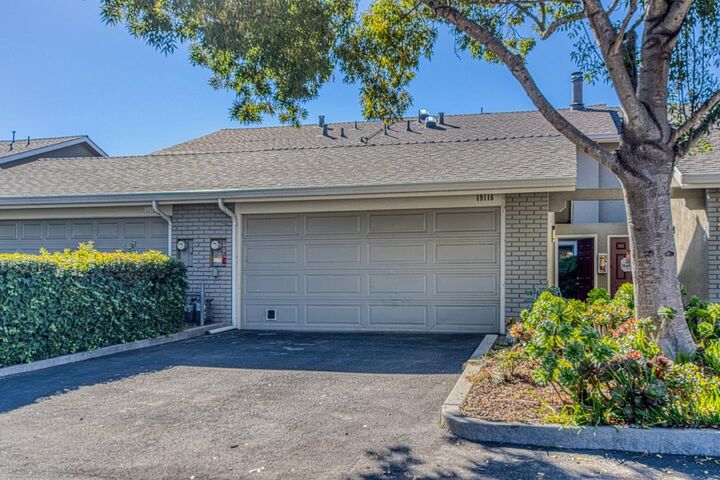
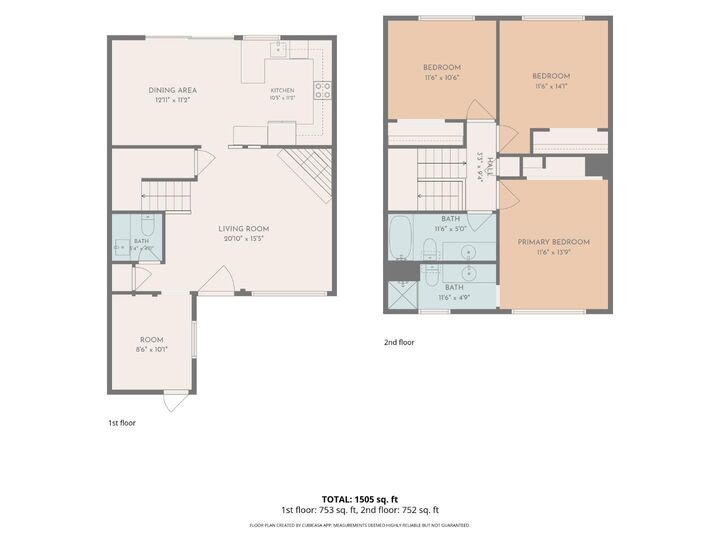
Beautifully updated and move-in ready, this inviting property offers 3 spacious bedrooms plus a versatile office that could serve as a 4th bedroom. Thoughtfully updated throughout, the home features beautiful quartz countertops, updated kitchen and bathrooms, bamboo flooring, new carpeting and a welcoming living room with brick fireplace. The dining area is perfect for entertaining, while the sun-filled patio with hot tub offers picturesque views celebrated in John Steinbeck's Pastures of Heaven. Nature lovers will appreciate the incredible proximity to Fort Ord National Monument, with its miles of scenic hiking, biking, and walking trails, Nearby Toro Regional Park offers even more opportunities for outdoor recreation. Enjoy the included community amenities featuring a swimming pool, spa, tennis courts, a playground and a clubhouse with kitchen available for private gatherings. An attached two-car garage which includes a convenient laundry area adds to the home's appeal. Pet-friendly with no size restrictions. Combining stylish updates, comfortable living, money saving solar, privacy, beautiful surroundings, and exceptional recreational opportunities, this turnkey could be 4-bedroom home is ready for you to move right in and start enjoying the lifestyle you've been dreaming of!
MLS #:
ML82066480
ML82066480
Lot Size
1,785 SQFT
1,785 SQFT
Type
Condo
Condo
Year Built
1972
1972
Views
Hills, Greenbelt
Hills, Greenbelt
School District
448
448
County
Monterey County
Monterey County
Listed By
Ann Albanese-Freeman, DRE #01181084 CA, Coldwell Banker Realty, Contact: 831-594-5939
Source
MLSlistings Inc.
Last checked Nov 14 2026 at 8:03 PM GMT+0000
MLSlistings Inc.
Last checked Nov 14 2026 at 8:03 PM GMT+0000
Bathroom Details
- Full Bathrooms: 2
- Half Bathroom: 1
Interior Features
- In Garage
Kitchen
- Dishwasher
- Oven Range - Electric
- Refrigerator
- Countertop - Quartz
Subdivision
- Terra Vista
Lot Information
- Grade - Level
- Views
Property Features
- Fireplace: Living Room
- Fireplace: Wood Burning
- Foundation: Concrete Slab
Heating and Cooling
- Central Forced Air
- Fireplace
- None
Pool Information
- Community Facility
Homeowners Association Information
- Dues: $473/MONTHLY
Flooring
- Tile
- Wood
Exterior Features
- Roof: Composition
Utility Information
- Utilities: Water - Public, Individual Gas Meters, Individual Electric Meters
- Sewer: Sewer - Public
Garage
- Attached Garage
- Common Parking Area
Stories
- 2
Living Area
- 1,510 sqft
Additional Information: Carmel By The Sea | 831-594-5939
Location
Estimated Monthly Mortgage Payment
*Based on Fixed Interest Rate withe a 30 year term, principal and interest only
Listing price
Down payment
%
Interest rate
%Mortgage calculator estimates are provided by Coldwell Banker Real Estate LLC and are intended for information use only. Your payments may be higher or lower and all loans are subject to credit approval.
Disclaimer: The data relating to real estate for sale on this website comes in part from the Broker Listing Exchange program of the MLSListings Inc.TM MLS system. Real estate listings held by brokerage firms other than the broker who owns this website are marked with the Internet Data Exchange icon and detailed information about them includes the names of the listing brokers and listing agents. Listing data updated every 30 minutes.
Properties with the icon(s) are courtesy of the MLSListings Inc.
Listing Data Copyright 2026 MLSListings Inc. All rights reserved. Information Deemed Reliable But Not Guaranteed.
Properties with the
 icon(s) are courtesy of the MLSListings Inc.
Listing Data Copyright 2026 MLSListings Inc. All rights reserved. Information Deemed Reliable But Not Guaranteed.
