
 Listed by MLSlistings Inc. / Listed By: Yiming "Vivian" Tang, Coldwell Banker Realty - Contact: 408-646-1318
 1352 McKinley Court San Jose, CA 95126
Active (2 Days)
$1,149,950 (USD)
OPEN HOUSE TIMES
-
OPENSat, May 301:30 pm - 4:00 pm
-
OPENSun, May 311:30 pm - 4:00 pm

Description
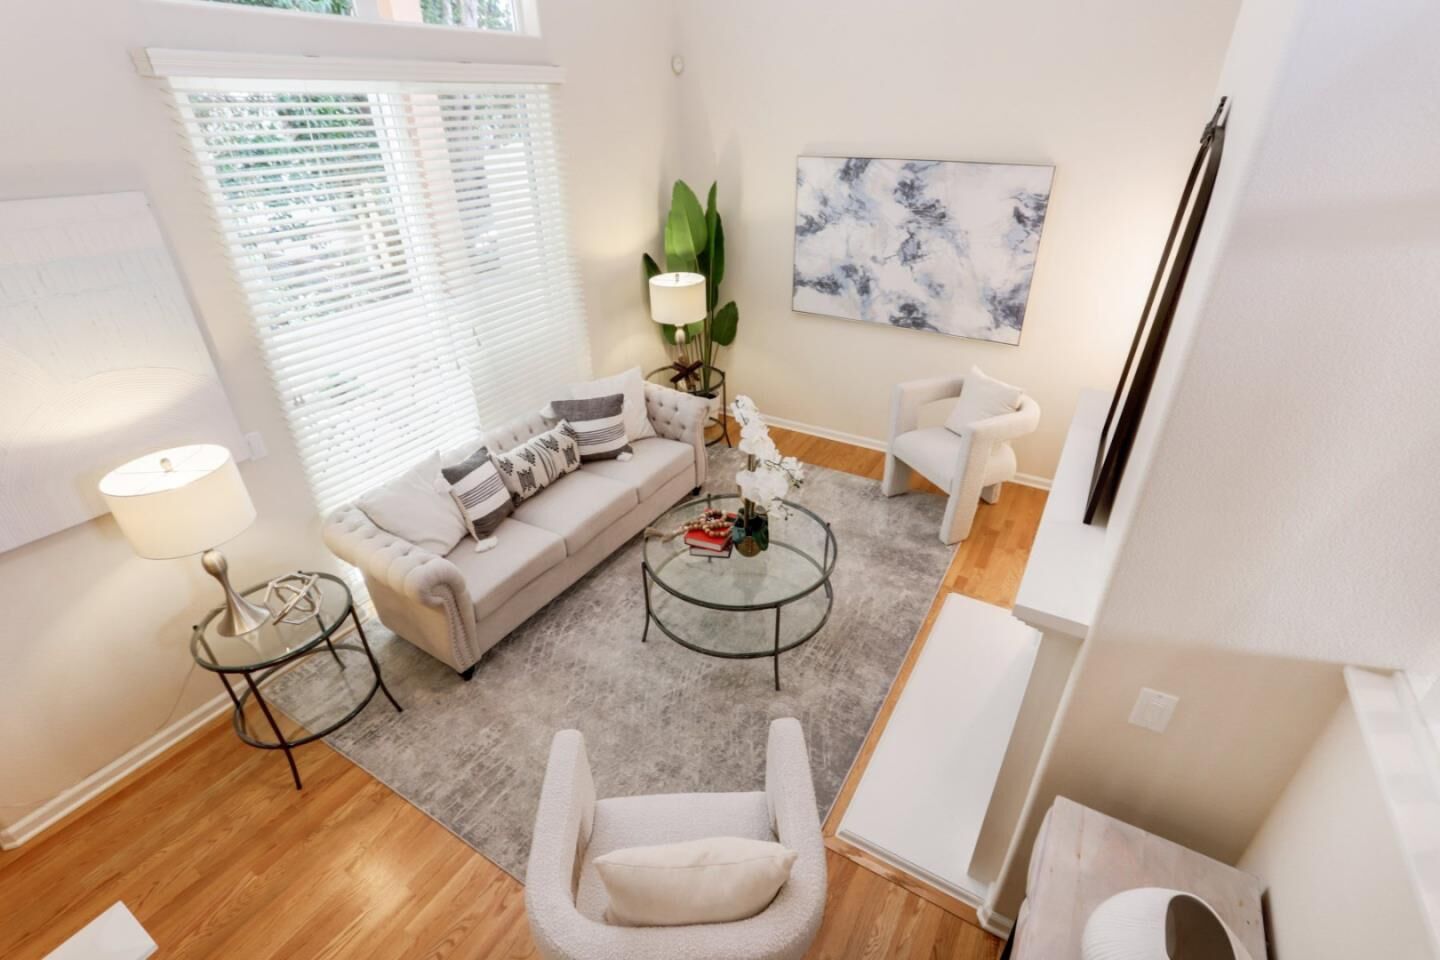
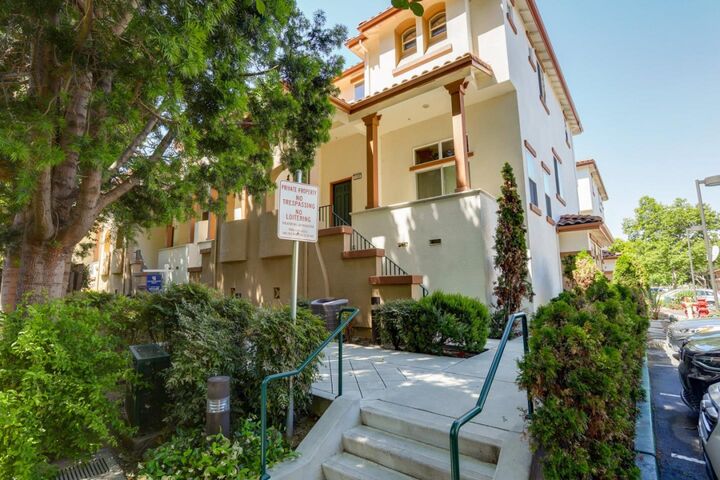
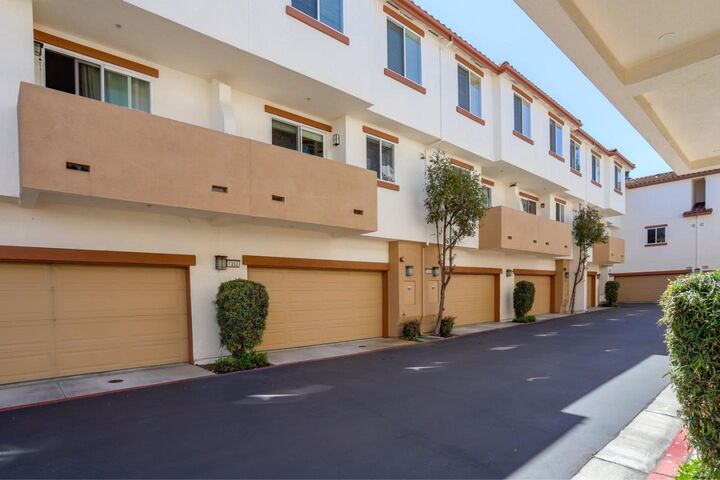
Welcome to this beautiful and spacious 3 bedroom, 2.5 bath townhouse in Willow Glen, conveniently located within steps of Los Gatos Creek Trail, near downtown Campbell and downtown San Jose. Abundant natural sunlight floods the home, and the high ceilings provide soothing comfort. The open-concept gourmet kitchen features a gas-stove, stainless steel appliances, granite countertops, and plentiful pantry space. Have a delicious meal in the casual dining area, which can be flexibly be used as a family room, or dine al fresco on the balcony-patio off the kitchen. Similarly, the formal dining area can be flexibly used as the family room. Cozy up to the fireplace in the living room with double-height ceilings, or step out onto the private front patio for a cup of tea. Amenities include central air conditioning, whole house hardwood floors, two-car garage, and much more! Enjoy a short commute to nearby Silicon Valley tech companies such as Adobe, Cisco, PayPal, Western Digital, eBay. Nearby is the Los Gatos Creek Trail, St. Elizabeth Park, Westfield Valley Fair Mall, Santana Row, Whole Foods, and the nearby shops and restaurants of the Pruneyard. Schedule your tour today!
MLS #:
ML82046768
ML82046768
Type
Townhouse
Townhouse
Year Built
2007
2007
School District
454
454
County
Santa Clara County
Santa Clara County
Listed By
Yiming "Vivian" Tang, DRE #01885881 CA, Coldwell Banker Realty, Contact: 408-646-1318
Source
MLSlistings Inc.
Last checked May 28 2026 at 9:36 PM GMT+0000
MLSlistings Inc.
Last checked May 28 2026 at 9:36 PM GMT+0000
Bathroom Details
- Full Bathrooms: 2
- Half Bathroom: 1
Subdivision
- St. Elizabeth Park Hoa
Property Features
- Fireplace: Living Room
- Fireplace: Gas Burning
- Foundation: Concrete Slab
Heating and Cooling
- Central Forced Air - Gas
- Central Ac
Homeowners Association Information
- Dues: $496/MONTHLY
Exterior Features
- Roof: Tile
Utility Information
- Utilities: Water - Public, Public Utilities
- Sewer: Sewer - Public
Garage
- Attached Garage
Stories
- 2
Living Area
- 1,539 sqft
Additional Information: Saratoga | 408-646-1318
Location
Estimated Monthly Mortgage Payment
*Based on Fixed Interest Rate withe a 30 year term, principal and interest only
Listing price
Down payment
%
Interest rate
%Mortgage calculator estimates are provided by Coldwell Banker Real Estate LLC and are intended for information use only. Your payments may be higher or lower and all loans are subject to credit approval.
Disclaimer: The data relating to real estate for sale on this website comes in part from the Broker Listing Exchange program of the MLSListings Inc.TM MLS system. Real estate listings held by brokerage firms other than the broker who owns this website are marked with the Internet Data Exchange icon and detailed information about them includes the names of the listing brokers and listing agents. Listing data updated every 30 minutes.
Properties with the icon(s) are courtesy of the MLSListings Inc.
Listing Data Copyright 2026 MLSListings Inc. All rights reserved. Information Deemed Reliable But Not Guaranteed.
Properties with the
 icon(s) are courtesy of the MLSListings Inc.
 Listing Data Copyright 2026 MLSListings Inc. All rights reserved. Information Deemed Reliable But Not Guaranteed.
