
 Listed by MLSlistings Inc. / Listed By: Melinda Gedryn, Coldwell Banker Realty - Contact: 408-460-2370
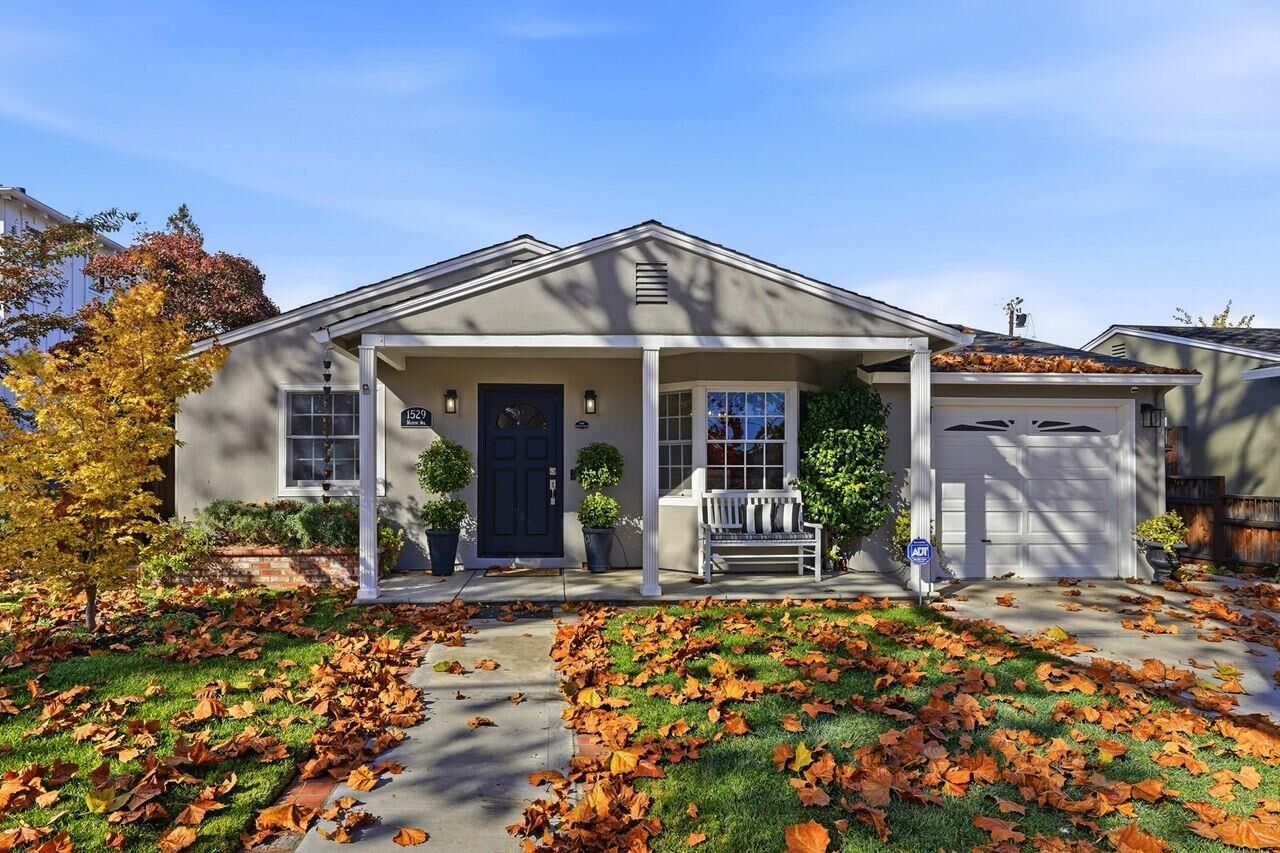
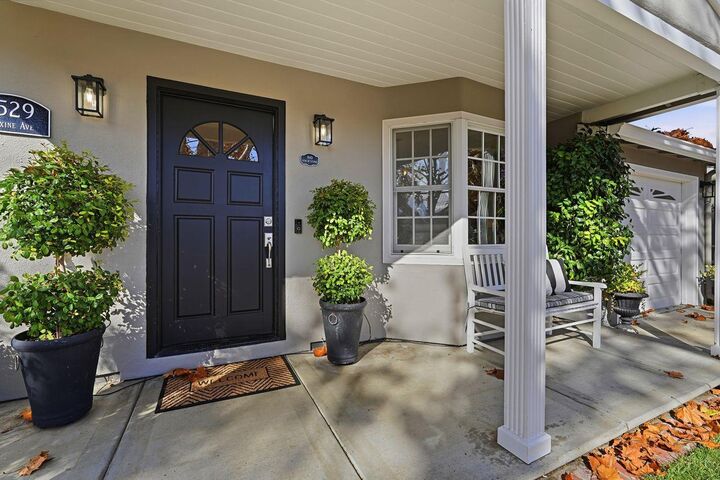
1529 Maxine Avenue San Jose, CA 95125
Active (1 Days)
$1,949,000 (USD)
OPEN HOUSE TIMES
-
OPENSat, Nov 142:00 pm - 4:00 pm
-
OPENSun, Nov 152:00 pm - 4:00 pm

Description
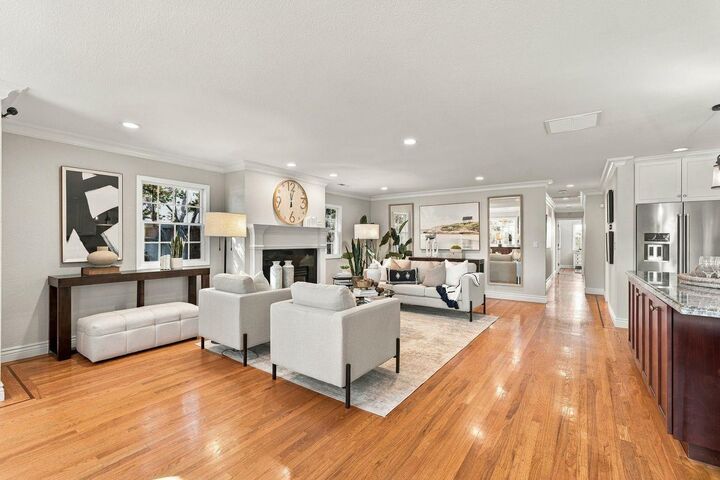
This Willow Glen home has undergone thoughtful additions and remodels over the years, resulting in a spacious, bright, and inviting floor plan with generously sized bedrooms brimming with charm. Sunlight fills every room, creating a warm and welcoming atmosphere. The fabulous chefs kitchen, featuring Thermador gas range, farmhouse sink, large island, warming drawer, wine fridge, and full pantry, opens seamlessly to the expansive living and dining areas. Each bedroom offers unique touches, from built-in cabinets with window seats to a custom walk-in closet in the primary suite and a light-filled third bedroom. Outside, enjoy an outdoor dining area with built-in BBQ, a stunning custom self-cleaning pool with spaconvertible to saltwaterand a versatile shed perfect for an office or leisure space. Hardwood floors, recessed lighting, and fresh paint throughout make this home completely move-in ready, complete with A/C and tankless water heater. Located within the Booksin Elementary boundary, the neighborhood offers convenience with nearby favorites like Zanotto's, Starbucks, Giorgio's, Mexico Lindo, and Jack Holders. Seller has completed all Section 1 work. Centrally located to easily access 87, 280/680 or 880.
MLS #:
ML82067268
ML82067268
Lot Size
6,100 SQFT
6,100 SQFT
Type
Single-Family Home
Single-Family Home
Year Built
1951
1951
School District
482
482
County
Santa Clara County
Santa Clara County
Listed By
Melinda Gedryn, DRE #01512002 CA, Coldwell Banker Realty, Contact: 408-460-2370
Source
MLSlistings Inc.
Last checked Nov 14 2026 at 10:18 PM GMT+0000
MLSlistings Inc.
Last checked Nov 14 2026 at 10:18 PM GMT+0000
Bathroom Details
- Full Bathrooms: 2
Interior Features
- In Garage
Kitchen
- Garbage Disposal
- Pantry
- Dishwasher
- Oven Range - Gas
- Countertop - Granite
- Island
- Hood Over Range
- Warming Drawer
- Wine Refrigerator
- Refrigerator
Property Features
- Low Maintenance
- Bbq Area
- Sprinklers - Lawn
- Storage Shed / Structure
- Fireplace: Gas Burning
- Foundation: Crawl Space
Heating and Cooling
- Central Forced Air
- Central Ac
Flooring
- Hardwood
Exterior Features
- Roof: Composition
Utility Information
- Utilities: Water - Public, Public Utilities
- Sewer: Sewer - Public
School Information
- Elementary School: Booksin Elementary
Garage
- Attached Garage
Stories
- 1
Living Area
- 1,771 sqft
Additional Information: San Jose | 408-460-2370
Location
Estimated Monthly Mortgage Payment
*Based on Fixed Interest Rate withe a 30 year term, principal and interest only
Listing price
Down payment
%
Interest rate
%Mortgage calculator estimates are provided by Coldwell Banker Real Estate LLC and are intended for information use only. Your payments may be higher or lower and all loans are subject to credit approval.
Disclaimer: The data relating to real estate for sale on this website comes in part from the Broker Listing Exchange program of the MLSListings Inc.TM MLS system. Real estate listings held by brokerage firms other than the broker who owns this website are marked with the Internet Data Exchange icon and detailed information about them includes the names of the listing brokers and listing agents. Listing data updated every 30 minutes.
Properties with the icon(s) are courtesy of the MLSListings Inc.
Listing Data Copyright 2026 MLSListings Inc. All rights reserved. Information Deemed Reliable But Not Guaranteed.
Properties with the
 icon(s) are courtesy of the MLSListings Inc.
Listing Data Copyright 2026 MLSListings Inc. All rights reserved. Information Deemed Reliable But Not Guaranteed.
