
 Listed by MLSlistings Inc. / Listed By: Ilan Sigura, Coldwell Banker Realty - Contact: 408-888-7478
 4669 Park Sutton Place San Jose, CA 95136
Active (1 Days)
$1,625,000 (USD)
OPEN HOUSE TIMES
-
OPENSat, May 301:30 pm - 4:30 pm
-
OPENSun, May 311:00 pm - 4:00 pm

Description
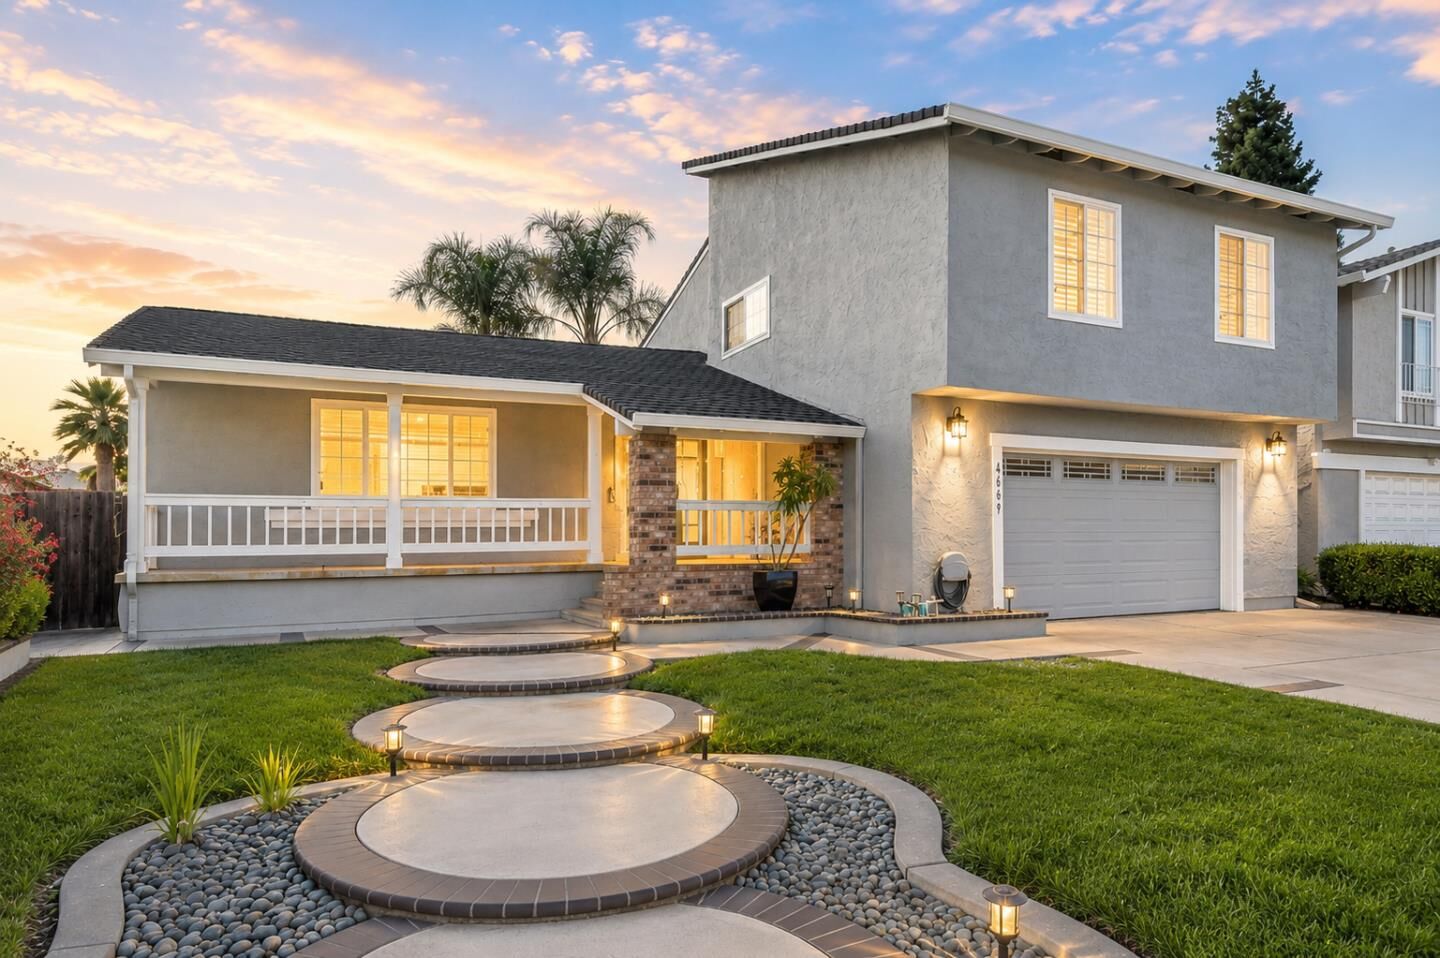
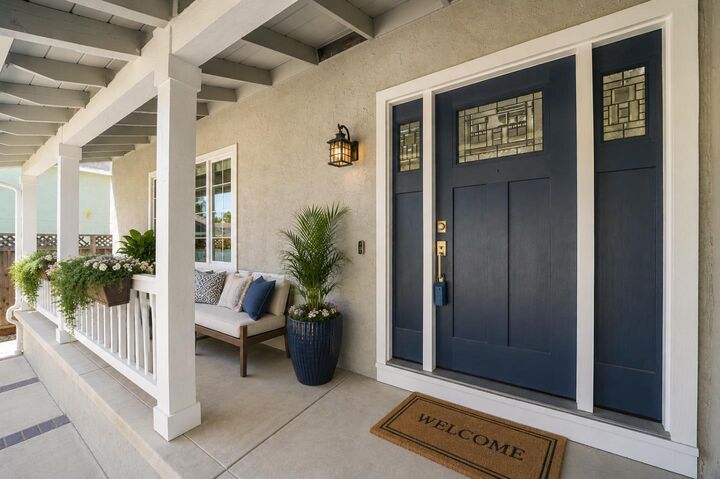
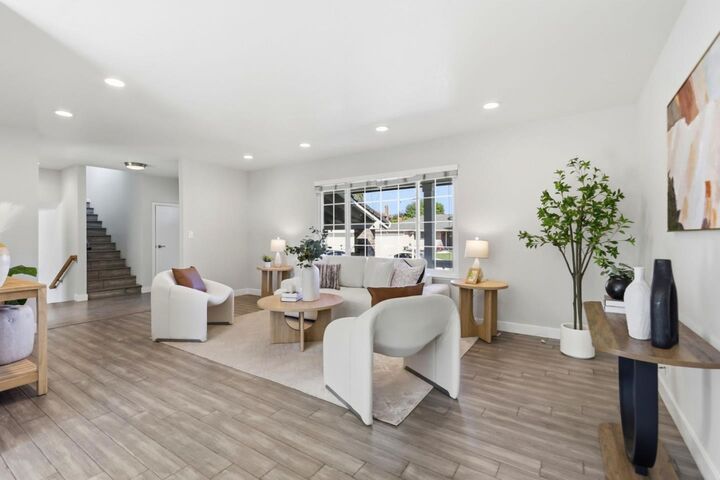
Welcome to this beautifully refreshed 4-bedroom, 2.5-bath home in the highly desirable Berry Park- Park Arcadia neighborhood, tucked away on a quiet cul-de-sac. This home offers the perfect blend of Silicon Valley convenience and resort-style living. Featuring 2,124 sqft, the home includes spacious living areas, a dedicated home office ideal for todays hybrid lifestyle, recessed lighting, wide-plank flooring, and a beautifully updated kitchen with premium KitchenAid appliances. The finished garage with A/C offers exceptional flexibility and can be used as a private office, gym, creative studio, additional living space, storage, or future ground-floor primary suite conversion potential. Step outside to your private backyard retreat with a heated pool and spa, soaring palm trees, and generous patio space designed for year-round entertaining. Located near the 287-acre Martial Cottle Park, walking trails, shopping, dining, Light Rail, CalTrain, and easy access to Highways 85, 87, and 101. Minutes to top private schools including Challenger and Valley Christian. Rare opportunity to own a pool home in one of South San Joses most sought-after Park-prefix neighborhoods. (Some of the photos are virtually staged)
MLS #:
ML82048978
ML82048978
Lot Size
6,240 SQFT
6,240 SQFT
Type
Single-Family Home
Single-Family Home
Year Built
1977
1977
School District
467
467
County
Santa Clara County
Santa Clara County
Listed By
Ilan Sigura, DRE #02093471 CA, Coldwell Banker Realty, Contact: 408-888-7478
Source
MLSlistings Inc.
Last checked May 29 2026 at 2:17 PM GMT+0000
MLSlistings Inc.
Last checked May 29 2026 at 2:17 PM GMT+0000
Bathroom Details
- Full Bathrooms: 2
- Half Bathroom: 1
Interior Features
- Washer / Dryer
- In Utility Room
Kitchen
- Pantry
- Dishwasher
- Oven Range - Gas
- Countertop - Granite
- Wine Refrigerator
- Refrigerator
Lot Information
- Private / Secluded
Property Features
- Fireplace: Family Room
- Foundation: Concrete Perimeter and Slab
Heating and Cooling
- Central Forced Air - Gas
- Central Ac
Pool Information
- Pool - Heated
- Spa / Hot Tub
- Pool - In Ground
Flooring
- Tile
- Laminate
- Vinyl / Linoleum
Exterior Features
- Roof: Composition
Utility Information
- Utilities: Water - Public, Public Utilities
- Sewer: Sewer - Public
- Energy: Double Pane Windows, Walls Insulated
Garage
- Attached Garage
Stories
- 2
Living Area
- 2,124 sqft
Additional Information: Saratoga | 408-888-7478
Location
Estimated Monthly Mortgage Payment
*Based on Fixed Interest Rate withe a 30 year term, principal and interest only
Listing price
Down payment
%
Interest rate
%Mortgage calculator estimates are provided by Coldwell Banker Real Estate LLC and are intended for information use only. Your payments may be higher or lower and all loans are subject to credit approval.
Disclaimer: The data relating to real estate for sale on this website comes in part from the Broker Listing Exchange program of the MLSListings Inc.TM MLS system. Real estate listings held by brokerage firms other than the broker who owns this website are marked with the Internet Data Exchange icon and detailed information about them includes the names of the listing brokers and listing agents. Listing data updated every 30 minutes.
Properties with the icon(s) are courtesy of the MLSListings Inc.
Listing Data Copyright 2026 MLSListings Inc. All rights reserved. Information Deemed Reliable But Not Guaranteed.
Properties with the
 icon(s) are courtesy of the MLSListings Inc.
 Listing Data Copyright 2026 MLSListings Inc. All rights reserved. Information Deemed Reliable But Not Guaranteed.
