
 Listed by MLSlistings Inc. / Listed By: Mark Chiavetta, Coldwell Banker Realty - Contact: 408-425-2848
 7111 Wooded Lake Drive San Jose, CA 95120
Active (1 Days)
$2,699,000 (USD)
OPEN HOUSE TIMES
-
OPENSat, May 301:30 pm - 4:30 pm
-
OPENSun, May 311:30 pm - 4:30 pm

Description
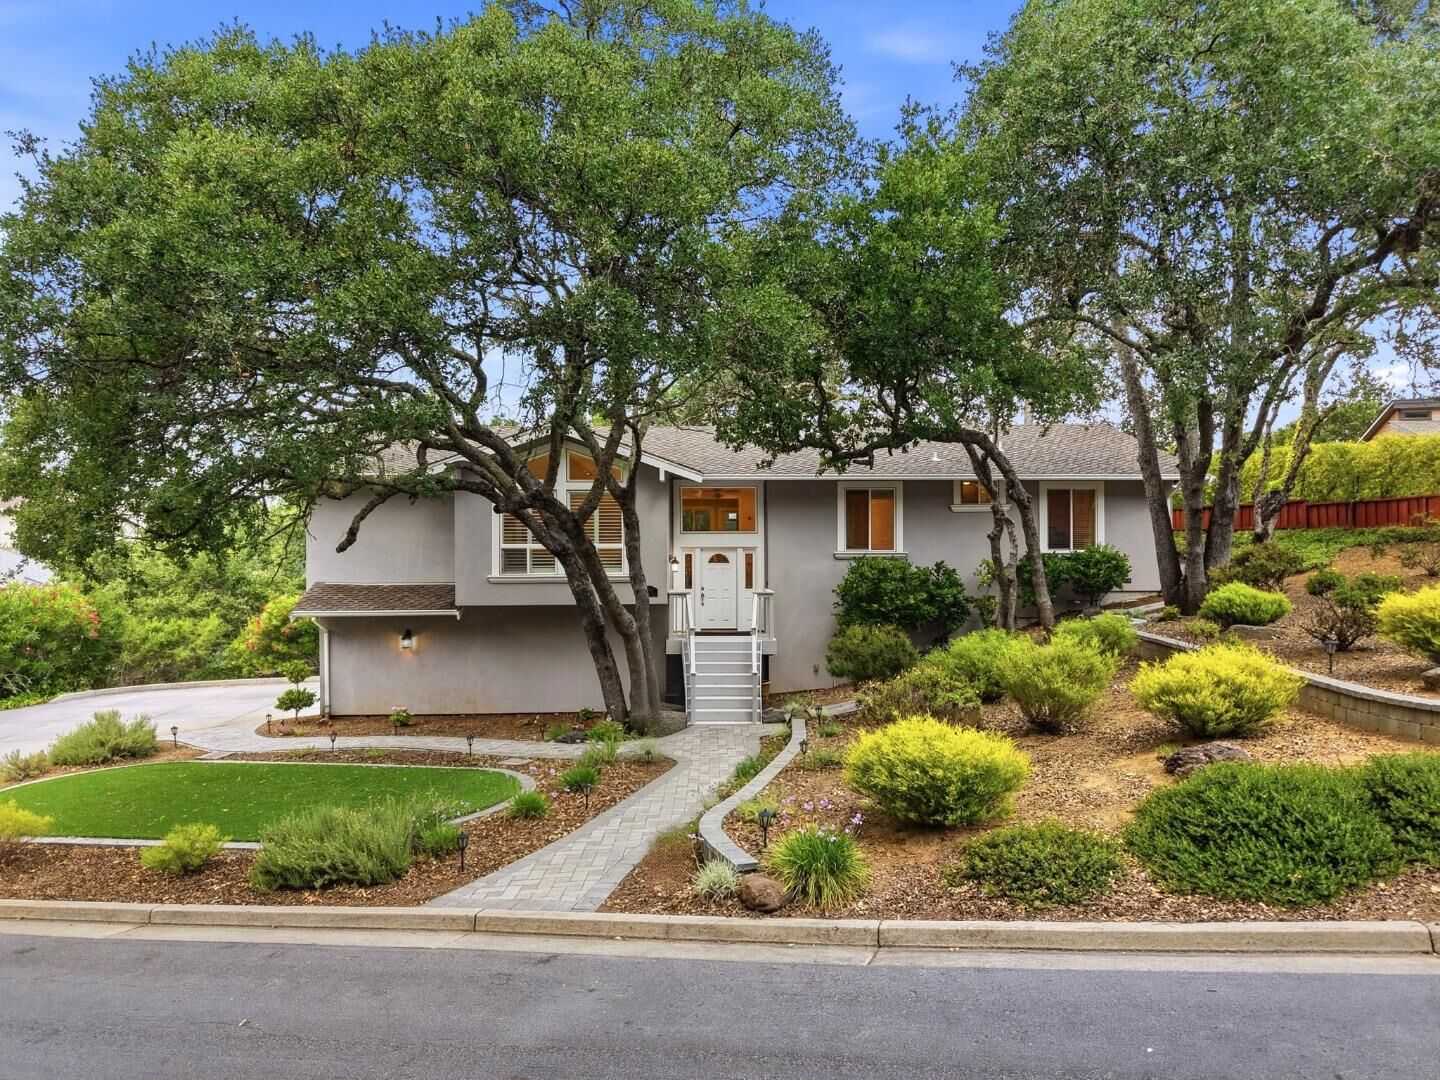
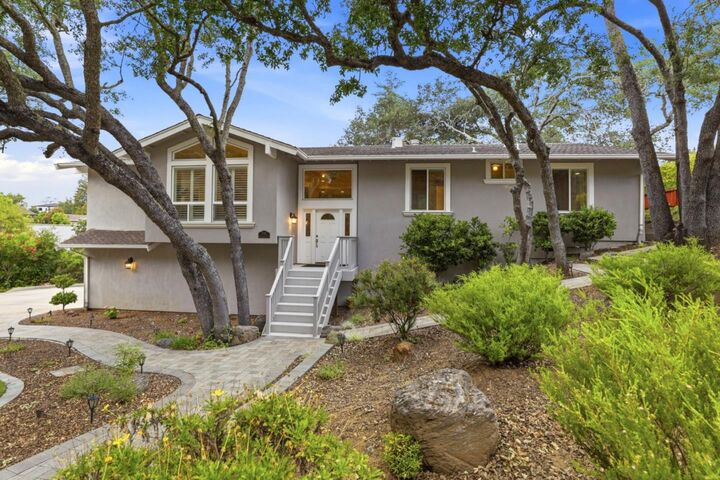
Located on one of the most sought-after streets in the prestigious Almaden Country Club neighborhood, 7111 Wooded Lake Dr offers an exceptional blend of luxury, space, and lifestyle. Beautifully remodeled throughout, this impressive residence features approximately 2,609 square feet of living space with 4 bedrooms and 3 bathrooms situated on an expansive approximately 9,900 square foot lot. Designed for both everyday comfort and entertaining, the home showcases a stunning chefs kitchen featuring granite countertops, stainless steel appliances, and picturesque views of the backyard and Echo Lake. The home also features a private wine cellar along with an abundance of additional storage throughout. Generous living spaces, abundant natural light, and seamless indoor-outdoor flow create an inviting atmosphere ideal for modern living. Ideally located within one of Almaden Valleys most desirable communities, the property is also served by award-winning San Jose Unified schools including Williams Elementary, Bret Harte Middle, and Leland High School.
MLS #:
ML82048896
ML82048896
Lot Size
9,900 SQFT
9,900 SQFT
Type
Single-Family Home
Single-Family Home
Year Built
1976
1976
Views
City Lights, Mountains, Lake, Neighborhood
City Lights, Mountains, Lake, Neighborhood
School District
482
482
County
Santa Clara County
Santa Clara County
Listed By
Mark Chiavetta, DRE #01376400 CA, Coldwell Banker Realty, Contact: 408-425-2848
Source
MLSlistings Inc.
Last checked May 29 2026 at 2:17 PM GMT+0000
MLSlistings Inc.
Last checked May 29 2026 at 2:17 PM GMT+0000
Bathroom Details
- Full Bathrooms: 3
Interior Features
- Inside
Kitchen
- Garbage Disposal
- Microwave
- Dishwasher
- Oven Range - Built-In
- Countertop - Granite
- Hood Over Range
- Gas
- Wine Refrigerator
- Refrigerator
Property Features
- Deck
- Back Yard
- Low Maintenance
- Sprinklers - Auto
- Sprinklers - Lawn
- Fireplace: Gas Log
- Fireplace: Family Room
- Fireplace: Gas Starter
- Fireplace: Gas Burning
- Foundation: Concrete Perimeter
- Foundation: Raised
Heating and Cooling
- Central Forced Air - Gas
- Central Ac
Flooring
- Hardwood
- Carpet
Exterior Features
- Roof: Composition
Utility Information
- Utilities: Water - Public, Public Utilities
- Sewer: Sewer Connected, Sewer - Public
School Information
- Elementary School: Williams Elementary
- Middle School: Bret Harte Middle
- High School: Leland High
Garage
- Off-Street Parking
- Attached Garage
Stories
- 2
Living Area
- 2,609 sqft
Additional Information: Los Gatos | 408-425-2848
Location
Estimated Monthly Mortgage Payment
*Based on Fixed Interest Rate withe a 30 year term, principal and interest only
Listing price
Down payment
%
Interest rate
%Mortgage calculator estimates are provided by Coldwell Banker Real Estate LLC and are intended for information use only. Your payments may be higher or lower and all loans are subject to credit approval.
Disclaimer: The data relating to real estate for sale on this website comes in part from the Broker Listing Exchange program of the MLSListings Inc.TM MLS system. Real estate listings held by brokerage firms other than the broker who owns this website are marked with the Internet Data Exchange icon and detailed information about them includes the names of the listing brokers and listing agents. Listing data updated every 30 minutes.
Properties with the icon(s) are courtesy of the MLSListings Inc.
Listing Data Copyright 2026 MLSListings Inc. All rights reserved. Information Deemed Reliable But Not Guaranteed.
Properties with the
 icon(s) are courtesy of the MLSListings Inc.
 Listing Data Copyright 2026 MLSListings Inc. All rights reserved. Information Deemed Reliable But Not Guaranteed.
