
Listing Courtesy of:  bridgeMLS / Listed By: Diana Torres, Coldwell Banker Realty
 bridgeMLS / Listed By: Diana Torres, Coldwell Banker Realty
195 Euclid Ave San Leandro, CA 94577
Active (2 Days)
$685,000 (USD)
OPEN HOUSE TIMES
-
OPENSun, Nov 151:00 pm - 4:00 pm
Description
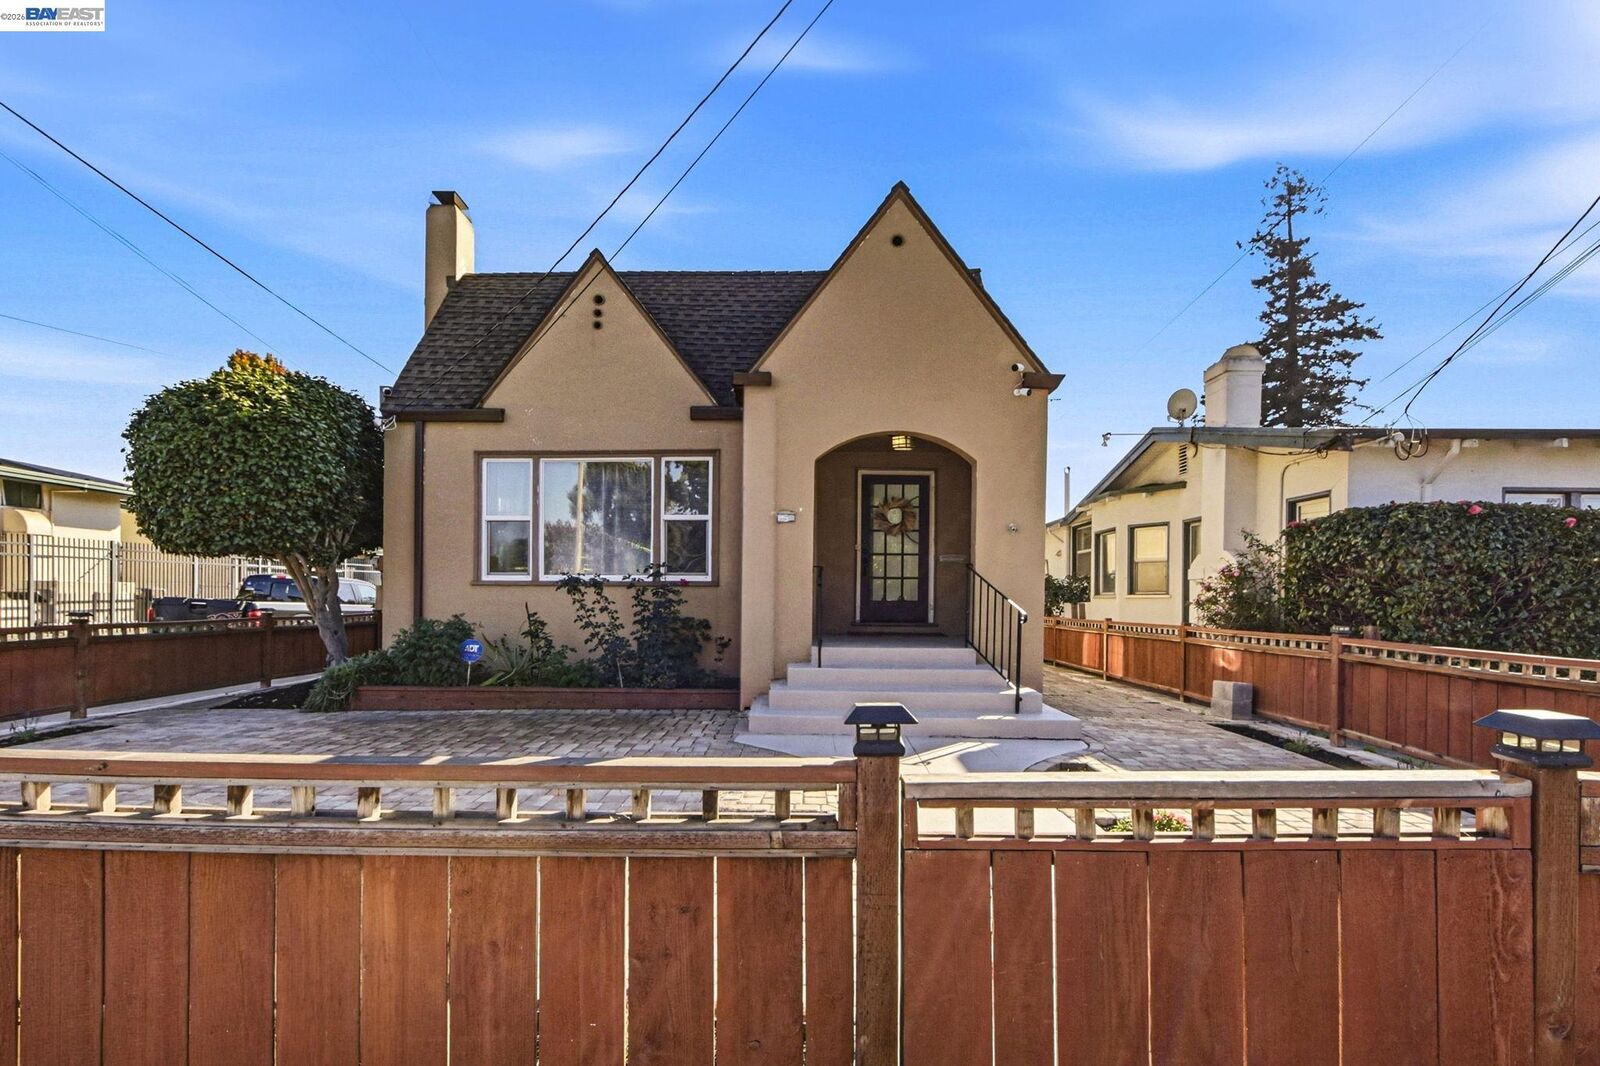
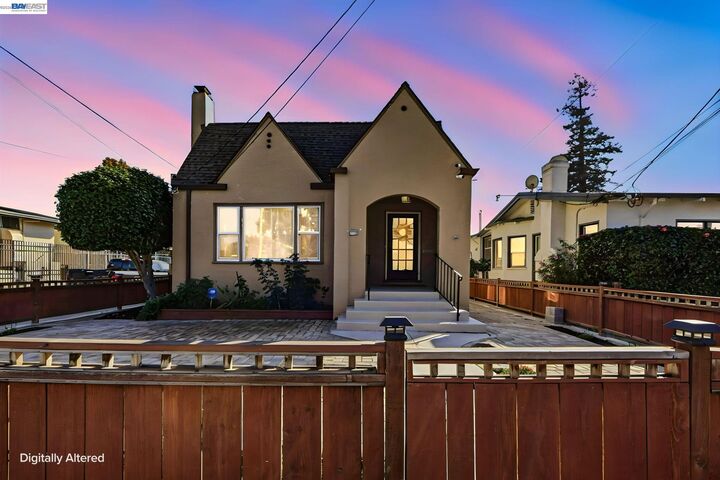
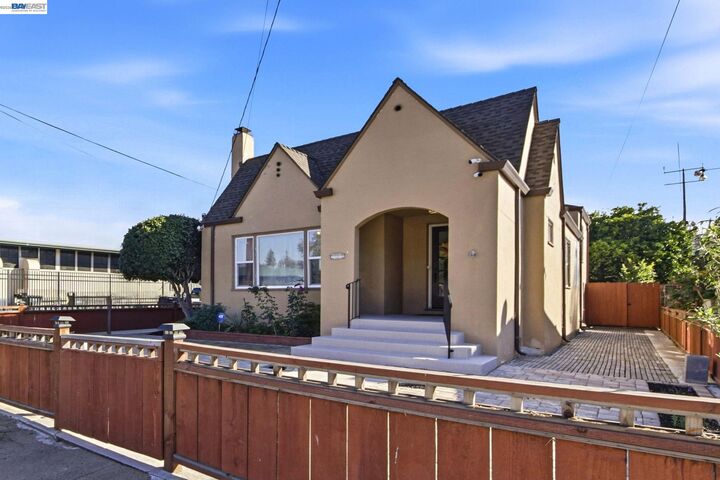
**OPEN SUNDAY, NOV. 15th 1-4PM ** Discover the character and potential of this 1928 Tudor-inspired cottage, situated on a spacious 6,000 square foot corner lot in the Broadmoor neighborhood. This home offers a wonderful opportunity for buyers to bring their vision to life. Vintage character with exciting potential. Distinctive rooflines, an arched entryway, extensive decorative pavers, and established landscaping. Inside, original hardwood flooring lies beneath the existing flooring. The home would benefit from cosmetic updates, including interior painting and finishing touches, offering buyers the opportunity to enhance its original charm and make it their own. A detached one-car garage, gated side yard access, and a spacious unfinished attic offering storage and potential for future improvements. The generous corner lot provides added flexibility, including the possibility of creating additional off-street parking. Conveniently located across from the rear playground area of Washington Elementary School and near Downtown San Leandro, shopping, dining, BART, and major commuter routes. **A home with character, room for improvement, and endless possibilities.**
MLS #:
41153647
41153647
Lot Size
6,000 SQFT
6,000 SQFT
Type
Single-Family Home
Single-Family Home
Year Built
1928
1928
Style
Tudor, English
Tudor, English
School District
San Leandro (510) 667-3500
San Leandro (510) 667-3500
County
Alameda County
Alameda County
Community
Broadmoor/Dutton
Broadmoor/Dutton
Listed By
Diana Torres, DRE #01258029 CA, Coldwell Banker Realty
Source
bridgeMLS
Last checked Nov 14 2026 at 8:41 PM GMT+0000
bridgeMLS
Last checked Nov 14 2026 at 8:41 PM GMT+0000
Bathroom Details
- Full Bathroom: 1
Interior Features
- Gas Range
- Laundry: Laundry Room
- Windows: Double Pane Windows
- Storage
- Utility Room
- Laundry: In Kitchen
Kitchen
- Gas Range/Cooktop
Subdivision
- Broadmoor/Dutton
Lot Information
- Other
- Level
- Corner Lot
Property Features
- Fireplace: Living Room
- Fireplace: 1
- Fireplace: Wood Burning
Heating and Cooling
- Floor Furnace
- None
Pool Information
- None
Flooring
- Vinyl
- Wood
Exterior Features
- Roof: Shingle
Utility Information
- Sewer: Public Sewer
Garage
- Garage
Parking
- Detached
Living Area
- 1,109 sqft
Location
Estimated Monthly Mortgage Payment
*Based on Fixed Interest Rate withe a 30 year term, principal and interest only
Listing price
Down payment
%
Interest rate
%Mortgage calculator estimates are provided by Coldwell Banker Real Estate LLC and are intended for information use only. Your payments may be higher or lower and all loans are subject to credit approval.
Disclaimer: Bay East© 2026. CCAR ©2026. bridgeMLS ©2026. Information Deemed Reliable But Not Guaranteed. This information is being provided by the Bay East MLS, or CCAR MLS, or bridgeMLS. The listings presented here may or may not be listed by the Broker/Agent operating this website. This information is intended for the personal use of consumers and may not be used for any purpose other than to identify prospective properties consumers may be interested in purchasing. Data last updated at: 11/14/26 12:41
